
Search results for "Terrace" in Home Design Ideas

 Studio MMA Architecture + Design
Euro-Métalart, Mathieu Picard et Antarès Rénovation
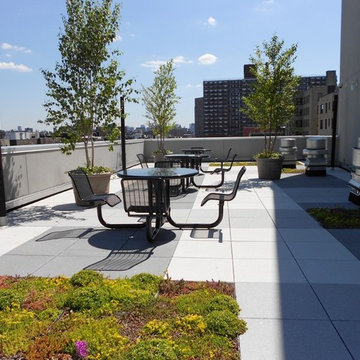
Deck - mid-sized contemporary rooftop deck idea in Montreal
Deck - mid-sized contemporary rooftop deck idea in Montreal


Find the right local pro for your project
 TURN Architects llp
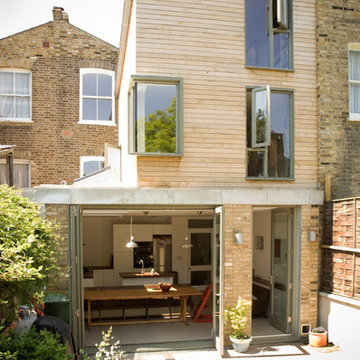
view from rear garden
The client’s brief was to extend the kitchen/dining room to the side to provide a generous and well-lit family space, and to add a loft bedroom and shower room to their 2-storey Victorian mid-terraced house.
The project also includes thermal improvement of the rear addition envelope (insulation + render system and roof refurbishment), as well as restoration of the front facade and hard landscaping (patio) to the rear.

 Anderson Design / ErosionZ. Minnesota Landscape.
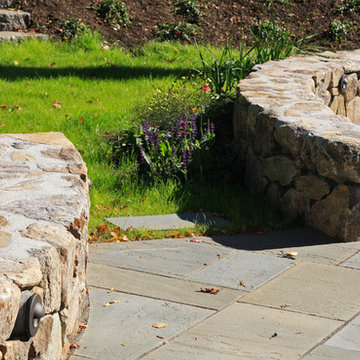
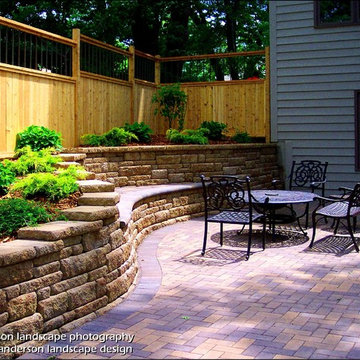
A stepped retaining wall holds back a hillside and expands the new paver patio living space by more than 8'x 20'. The lower terrace wall splits and becomes a combination sitting bench and retaining terrace. Cedar privacy fencing screens the view fro the neighboring house.Credit: Tad Anderson. All rights exclusively reserved.
 Ira Frazin Architect
Marco Ricca
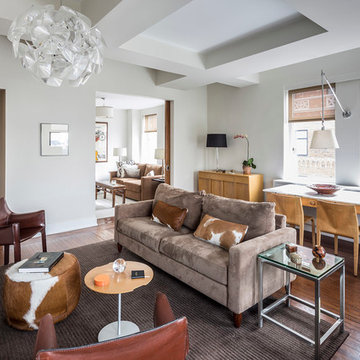
Living room - contemporary dark wood floor living room idea in New York
Living room - contemporary dark wood floor living room idea in New York

 River Valley Landscapes
The property is one of the original farm houses located on the main street of a small town. It has been in the family for many years and our client just inherited the property. They were trying to have balance of preserving the old while realizing modern day living has its benefits too. The house had a large addition added using mostly old style materials, but designed with function and modern day luxuries. Our goal was to carry that theme to the outside.
Our first problem we had to address was how to transition between the first floor elevation changes. The lower room was the husband’s office. He stated in the future he may have clients over and it would be nice to have an area to sit outside. The wife’s main concern was to renew the four corner garden. She also felt it was very important to be able to see it from the kitchen area. Finally there was an old wishing well stuck right outside the kitchen. They both felt it would be neat to be able to incorporate this in some how. They wanted a patio area with a built in grill to accommodate there family and friends. They also wanted to keep a large play area for the kids.
We were able to pull this off successfully. We addressed the first issue by having a small lower level flagstone area. This area is large enough for 1 to 2 people to sit comfortably. It also provides a transition from his office to the larger patio area. We installed a simple small gravel sitting area opposite of the main patio. This provides our client a secluded place to relax or do business. Mrs.... told me she is amazed how much her and her husband enjoys this area. It is so peaceful looking at the small creek over a glass of wine.
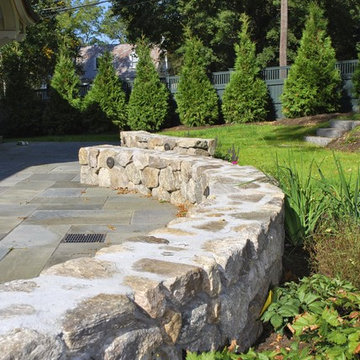
We built a natural limestone retaining wall to create the patio terrace. The stone was chosen to extend the houses architectural elements into the landscape. Irregular broken flagstone was used to give it a more casual feel. We installed three Serviceberries into the patio terrace to replace some trees that were taken down during the remodeling. She was very concern that they would block the view of the four corner garden. We new they were crucial to nestle in the terrace, so we placed them for a couple days for her to decide. Fortunately she agreed they not only kept the view open, but helped frame the garden.
The four corner garden was designed to be viewed from afar and experienced up close. We wanted the space to have some formal structure while keeping with the casual farm house feel. Another natural limestone retaining wall was created. This leveled the garden terrace and helped associate it with the rest of the property. The four corner garden is nestled into the existing woods edge. This provides three distinct experiences to entering the garden; a more formal from the driveway, an open feel from the lower lawn, and a more natural / casual experience from the wooded area. The Plymouth brown gravel was used for the center of the garden. This helped highlight the stone post that was found during construction. The gravel also brings the sense of sound into the garden space. Lamb’s ear was chosen as a fun way to get kids interest in horticulture.
The balance of using the new to create the old feel is what makes this project a success. The property has already hosted a local historical society event and won an award for its preservation efforts. When Mrs.... can’t find her husband, she knows he is either reading the newspaper by the grill or resting in the hammock along the wood’s path.
 Oculus Architecture and Design
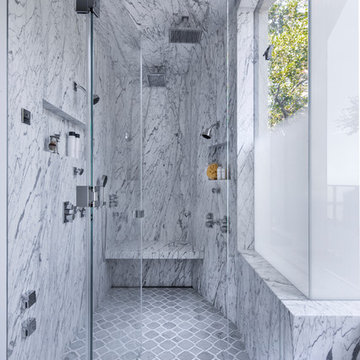
Example of a trendy master gray tile and stone slab gray floor walk-in shower design in San Francisco with gray walls and a hinged shower door
 Mariani Landscape
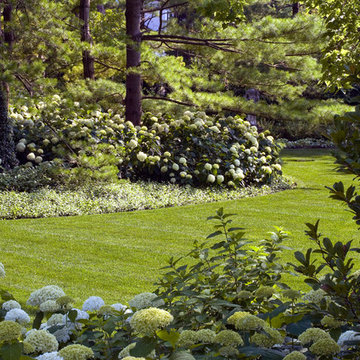
Two years in the making this landscape creates a private space filled with formal gardens and ornaments. From the multilevel front entry beds, to the gardens surrounding the lawn, to the stunning rear design, the entire space is incredible. The rear terrace features a pool, outdoor kitchen, 3 levels separated by stone walls and stairs, a distant terrace at the top of a bluff that offers an unobstructed lake view, and pergola that highlights a stone statue. Photo Credit: Linda Oyama Bryan
 Amber Freda Garden Design

This Brooklyn Heights rooftop terrace is very inviting with its hot tub, custom ipe stairs, wood deck tiles, and grey Mexican beach stones. It's the perfect place to come home to relax in after a long day's work! Read more about our projects on my blog at www.amberfreda.com.
 Arrow. Land + Structures
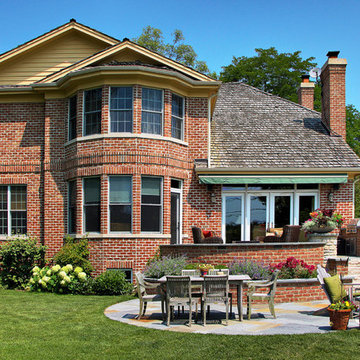
Designed and Photographed by: Marco Romani, RLA - Landscape Architect. Glenview Design - Outdoor Living Terrace and Landscape. ____Constructed by: Arrow
 Upside Development
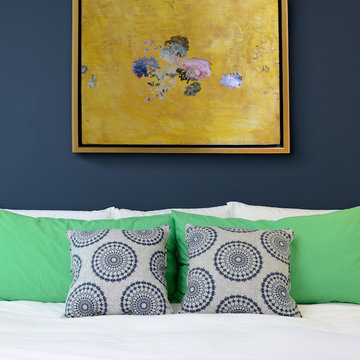
Large minimalist master light wood floor bedroom photo in Toronto with white walls and no fireplace
 Room By Room

Large transitional u-shaped dark wood floor, brown floor and wood ceiling kitchen photo in Brisbane with an undermount sink, recessed-panel cabinets, blue cabinets, marble countertops, white backsplash, stainless steel appliances, an island and gray countertops

 Belle Design + Build
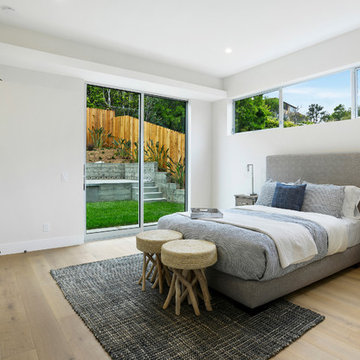
Mid-sized transitional guest light wood floor and beige floor bedroom photo in Orange County with white walls
 Jeri Koegel Photography
Jeri Koegel
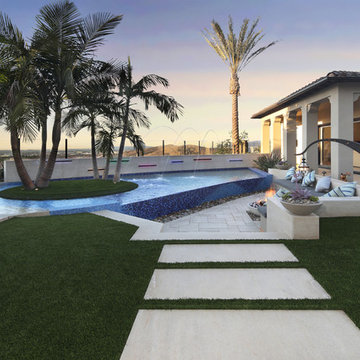
Trendy backyard concrete paver and custom-shaped lap pool fountain photo in Orange County
Trendy backyard concrete paver and custom-shaped lap pool fountain photo in Orange County

 Envision Web
Stuart Wade, Envision Virtual Tours
Bobcat Lodge- Lake Rabun
Be welcomed to this perfect mountain/lake lodge through stone pillars down a driveway of stamped concrete and brick paver patterns to the porte cochere. The design philosophy seen in the home's exterior extends to the interior with 10 fireplaces, the finest materials, and extraordinary craftsmanship.
Great Room
Enter the striking foyer with the antique heart pine, walnut and bird's-eye maple inlaid pattern that harmonizes with the natural unity of the spacious great room. The visually anchored stone fireplace accented by hand hewn circa 1800 oak beams silhouettes the soft lake views making a dynamic design statement. The great room was designed with togetherness in mind and features high vaulted ceilings, wormy oak flooring with walnut borders, a spacious dining area, a gourmet kitchen and for softer and more intimate moments a keeping room.
Kitchen:
Wormy chestnut cabinets,
Complimenting South American granite countertops
Wolf cooktop, double oven
Preparation bar
Serving Buffet
Separate wet bar
Walk-in Pantry
Laundry Room: entrance off the foyer, wormy chestnut cabinets and South American granite
Keeping Room: Nestled off the kitchen area intimately scaled for quieter moments, wormy chestnut ceilings with hand hewn oak beams from Ohio and Pennsylvania, wormy oak flooring accented with walnut and sycamore, and private fireplace
Powder Room off foyer
Three Master Bedroom Suites: each with its own unique full bathroom and private alcove with masonry wood burning fireplace
Master suite on the main floor with full bath enlivened by a fish theme with earthtones and blue accents, a copper soaking tub, large shower and copper sinks
Upstairs master suite with wormy oak flooring sits snug above the lake looking through a tree canopy as from a tree house facilitating a peaceful, tranquil atmosphere- full bath features jetted tub, separate shower, large closet, and friendly lizards sitting on copper sinks
Terrace Level Master Suite offers trey ceilings, entrance to stone terrace supported by cyprus tree trunks giving the feel of a rainforest floor: Full bath includes double mosaic-raised copper sinks, antler lighting, jetted tub accented with aquatic life tiles and separate water closet
This warm and inviting rustic interior perfectly balances the outdoor lake vistas with the comfort of indoor living.moving directly to the outdoor living spaces. A full length deck supported by cyprus trees offers the opportunity for serious entertaining. The stone terrace off the downstairs family room leads directly to the two stall boathouse for lakeside entertaining with its own private fireplace.
Terrace Level:
14 foot ceilings, transom windows
A master suite
A guest room with trey ceilings, wool carpet, and full bath with copper sinks,double vanity and riverock shower
Family room with focal stone fireplace, wet bar with wine cooler, separate kitchen with sink, mini refrigerator and built in microwave
Wine closet with hand painted plaster finish
A full bath for drippy swimmers with oversized river rock shower accented with crayfish and salamander tiles
Extras
All windows are Loewen windows
A ridge vent system
Custom design closets
Poured foundation for house and boathouse
European spruce framing
Exterior siding: 1 x 12 pressure treated pine with 1 x 4 batten strips
Siding has three coat process of Sikkens stain finish
Ten masonry fireplaces
Stacked rock from Rocky Gap Virginia
Eight foot custom Honduran Pine
True plaster walls with three coat process faux finish
Locust hand rails for the deck
Support cyprus tree trunks from Charleston
Outside light fixtures custom made in NY
Five hot water heaters, circulating pump
Duel fuel heat pump/propane, 1000 gallon buried propane tank, four zone heating system
Two laundry rooms
All Fireplaces set up for flat screen TV's
Adjacent lot available for purchase
35