
Search results for "Terrace" in Home Design Ideas
 User

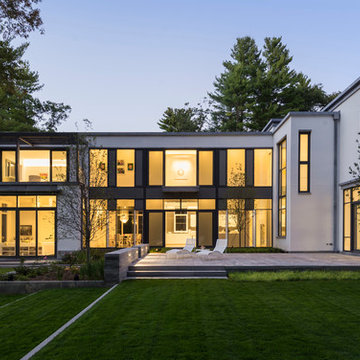
UserThe design for this residence combines contemporary and traditional styles, and includes stairs and a curving drive to provide a warm welcome to the home. A comfortable bluestone terrace and patio provide elegant outdoor entertaining spaces. Photo by Greg Premru.
 TLC Gardens

This is an example of a large traditional front yard stone retaining wall landscape in Denver.
 Christopher D. Marshall Architect, LLC

We added a new kitchen and covered terrace wing, and a bar and office wing onto an existing 1920's home. There's also a new mud rm and renovated family room. The rear terrace will have a vaulted roof that compliments the 2nd floor master bath addition on top of the existing garage.
The arched window on the right is above the masterbath tub shown in a later photo. The existing one story garage had a hip roof which we removed then floor joists and roof trusses were added to make the 2nd floor master bath space. The dormers enclose the master bath closets.
Chris Marshall
Find the right local pro for your project

 Spaceform Design Build Interiors

NYC Rooftop Terrace Deck with Custom Planters, Pergola and Retractable Shade Awning-SpaceformDBI.com. Video showing shade awning operating can be seen @ http://youtu.be/1sVpsFCTrK0
 Christopher D. Marshall Architect, LLC

Here is the vaulted covered terrace with a double sided wood burning fireplace with stamped concrete paving. The french doors are 10 ft tall by Pella.
Chris Marshall
 Arjay Builders Inc.

Game room - large transitional open concept carpeted and beige floor game room idea in Omaha with brown walls and no fireplace

 Bonaventura Architect
Please see this Award Winning project in the October 2014 issue of New York Cottages & Gardens Magazine: NYC&G
http://www.cottages-gardens.com/New-York-Cottages-Gardens/October-2014/NYCG-Innovation-in-Design-Winners-Kitchen-Design/
It was also featured in a Houzz Tour:
Houzz Tour: Loving the Old and New in an 1880s Brooklyn Row House
http://www.houzz.com/ideabooks/29691278/list/houzz-tour-loving-the-old-and-new-in-an-1880s-brooklyn-row-house
Photo Credit: Hulya Kolabas

 ísARK Studio
It was important to isARK establish a welcoming approach to the home. The grand terraced steps lead you to the unmistakable new front entry and into the foyer.
 Julie Moir Messervy Design Studio (JMMDS)
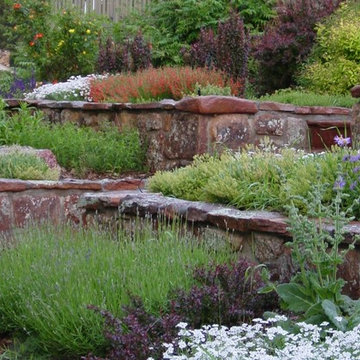
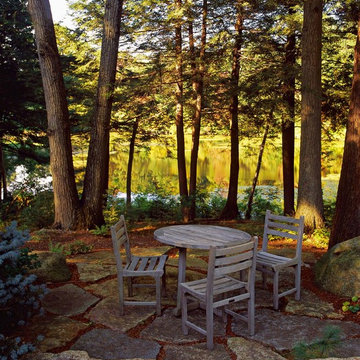
For this Boston-area former hunting lodge, featured in Outside the Not So Big House by Julie Moir Messervy and Sarah Susanka, JMMDS created a landscape design that anchors the house in the site and complements its Tuscan-inspired architectural update. An informal breakfast terrace of quarried granite offers views of the pond through pruned hemlock trees. Photo: Grey Crawford.
 Prime Time Coastal Development, Inc.

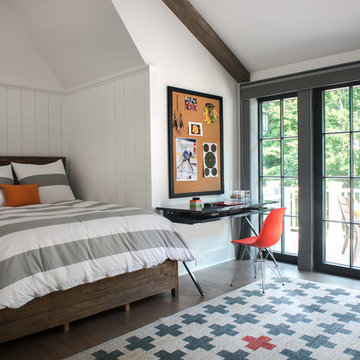
Bedroom - large contemporary master porcelain tile bedroom idea in Orange County with brown walls
 Luca Andrisani Architect

Rooftop Terrace with Hot Tub- Photo by Emilio Collavino
Trendy pool photo in New York
Trendy pool photo in New York
 Charlie & Co. Design, Ltd
Photos by Steve Henke

Trendy stamped concrete patio photo in Minneapolis with no cover
Trendy stamped concrete patio photo in Minneapolis with no cover

 Chicago Specialty Gardens, Inc.
Shaded nook perfect for a beach read. Photography: Van Inwegen Digital Arts.
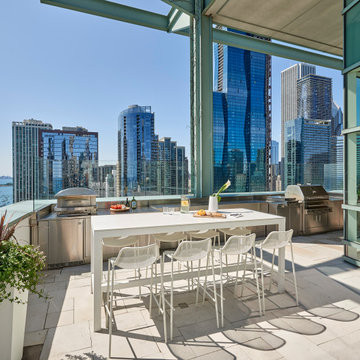
Example of a transitional rooftop rooftop deck container garden design in Chicago with a pergola
Example of a transitional rooftop rooftop deck container garden design in Chicago with a pergola
 Jeri Koegel Photography
Jeri Koegel

Inspiration for a contemporary backyard concrete patio remodel in Los Angeles with a roof extension
Inspiration for a contemporary backyard concrete patio remodel in Los Angeles with a roof extension
 User

UserExample of a classic l-shaped medium tone wood floor eat-in kitchen design in Atlanta with raised-panel cabinets, white cabinets, white backsplash, stainless steel appliances and an island
6