
Search results for "Terraced landscape" in Home Design Ideas

 Todd Haiman Landscape Design
Upper East Side Manhattan terrace garden with pergola, tv and kitchen ©toddhaimanlandscapedesign2015
This is an example of a mid-sized contemporary full sun backyard concrete paver landscaping in New York.
This is an example of a mid-sized contemporary full sun backyard concrete paver landscaping in New York.

 SiteCreative Landscape Architecture
Photo: Rosemary Fletcher
Hot tub - contemporary rectangular hot tub idea in Boston with decking
Hot tub - contemporary rectangular hot tub idea in Boston with decking

 Absolutely Outdoors
This beautiful home features terraced landscaping with a variety of plantings, pottery, crushed granite pathways, and stonework that matches the home's facade.
Find the right local pro for your project

 Outdoor Digs LLC
Terraced backyard, complete with Techo-Bloc patio, pergola, landscape lighting and flowing landscape!
Patio kitchen - large traditional backyard stone patio kitchen idea in New York with a pergola
Patio kitchen - large traditional backyard stone patio kitchen idea in New York with a pergola




 New Eco Landscapes
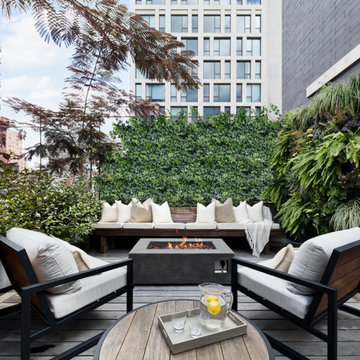
Outdoor kitchen deck - contemporary outdoor kitchen deck idea in New York with a pergola

Sponsored
Columbus, OH
Free consultation for landscape design!

Peabody Landscape Group
Franklin County's Reliable Landscape Design & Contracting

 Earth Design, Inc.
This steeply sloping mountain lot has fantastic southern exposure and with the help of these boulder walls, access to some narrow and linear, but productive vegetable garden beds.


 Mirror Lake Designs
Daniel Kelly Photography
This is an example of a large traditional backyard stone landscaping in Houston with a roof extension.
This is an example of a large traditional backyard stone landscaping in Houston with a roof extension.

 David R. Lamb, Landscape Architect
This propery is situated on the south side of Centre Island at the edge of an oak and ash woodlands. orignally, it was three properties having one house and various out buildings. topographically, it more or less continually sloped to the water. Our task was to creat a series of terraces that were to house various functions such as the main house and forecourt, cottage, boat house and utility barns.
The immediate landscape around the main house was largely masonry terraces and flower gardens. The outer landscape was comprised of heavily planted trails and intimate open spaces for the client to preamble through. As the site was largely an oak and ash woods infested with Norway maple and japanese honey suckle we essentially started with tall trees and open ground. Our planting intent was to introduce a variety of understory tree and a heavy shrub and herbaceous layer with an emphisis on planting native material. As a result the feel of the property is one of graciousness with a challenge to explore.

 Arrow. Land + Structures
Example of a large classic backyard stone patio design in Chicago with a fire pit and a pergola



 Ornamental Gardens by Lisa
This small sloped backyard was terraced for more useable space. Existing Daylilies were planted en masse at the foot of the wall. Plants are predominantly southern California natives. Maintenance of the plants on the terraces is nearly non-existent.

 Julie Moir Messervy Design Studio (JMMDS)
This terraced landscape in Vermont flows from a high perch on a contemporary home’s second story viewing deck through a grassy play space with a fire pit terrace, past mown fields to a swimming pond with “Lake House" and on through a wet meadow to a beaver pond beyond. Here behind the house, four Adirondack chairs are gathered around a fire pit terrace of Goshen stone. Low shrubs and colorful perennials hug the top of a retaining wall that drops off toward a view of the pond and beaver meadow in the distance. A number of trees from the property were thoughtfully culled, giving space to some of the largest and most beautiful, to preserve animal habitat and frame views.
Photo by Susan Teare.

Sponsored
Columbus, OH
Free consultation for landscape design!
Peabody Landscape Group
Franklin County's Reliable Landscape Design & Contracting

 Haver & Skolnick LLC Architects
The antique cedar siding is contrasted by crisp copper overhangs. Robert Benson Photography.
Example of a mid-sized farmhouse stone drought-tolerant and full sun pool design for summer in New York
Example of a mid-sized farmhouse stone drought-tolerant and full sun pool design for summer in New York
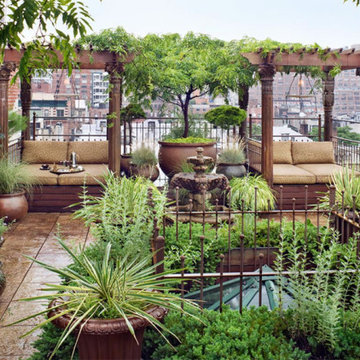

 Anderson Design / ErosionZ. Minnesota Landscape.
A stepped retaining wall holds back a hillside and expands the new paver patio living space by more than 8'x 20'. The lower terrace wall splits and becomes a combination sitting bench and retaining terrace. Cedar privacy fencing screens the view fro the neighboring house.Credit: Tad Anderson. All rights exclusively reserved.
3