
Search results for "Terracotta sofa" in Home Design Ideas


Find the right local pro for your project
 New Vigour Interiors & Organizing Solutions, LLC
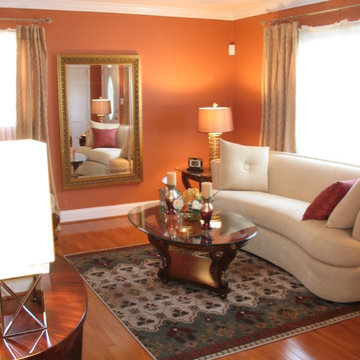
This living room has a rich terracotta color on the walls with a medium tone hardwood flooring. The color on the walls gives the flooring a rich overtone. The curved sofa has a delicious textured, soft and light buttery gold hue that pops against the terracotta. The rug brings in other dimensions that anchors the whole room.
 Ellie Lillstrom Photography
Photo: A Darling Felicity Photography © 2015 Houzz

Mid-sized 1960s formal and enclosed terra-cotta tile living room photo in Seattle with brown walls, a standard fireplace, a brick fireplace and no tv
Mid-sized 1960s formal and enclosed terra-cotta tile living room photo in Seattle with brown walls, a standard fireplace, a brick fireplace and no tv

 Christine Donner Kitchen Design Inc.
A sunny window opens to a scrub sink for vegetable wash-up, herb cultivation and a compost unit. The potting room with copper sink can be seen in the background, behind a chestnut glass door.
Photo by Nancy E. Hill

 CB Architecture + Design
Great room interior of a new construction single-level home. The signature butterfly shed roofline is fully expressed inside as a series of black-framed clerestory windows running the full width of the great room, admitting a continuous band of natural light and redwood canopy views above the interior wall line while maintaining privacy at eye level. Warm walnut flat-front cabinetry runs the full perimeter of the kitchen at left, with slate blue upper cabinets visible beyond and a full-height walnut appliance tower with integrated stainless steel refrigerator and double oven anchoring the center. A blue kitchen island with white quartz countertop extends into a cantilevered walnut butcher block dining table with a distinctive slatted walnut fluted base. Black molded shell chairs with oak legs surround the dining extension. Single white globe pendant hangs above. The terracotta red front entry door with cedar-clad entry volume is visible through the interior opening at center, connecting the street threshold to the deepest interior space in one axial view. Family room with cognac leather sofa, walnut credenza, and slatted walnut room divider panels visible to the right. Charcoal polished concrete radiant slab floors extend throughout.

Sponsored
Sunbury, OH

J.Holderby - Renovations
Franklin County's Leading General Contractors - 2X Best of Houzz!
 Design № Five
Photographer - Kyle J. Caldwell

Inspiration for a mid-sized eclectic open concept light wood floor family room remodel in Boston with beige walls, no fireplace and a tv stand
Inspiration for a mid-sized eclectic open concept light wood floor family room remodel in Boston with beige walls, no fireplace and a tv stand


 Melissa Miranda Interior Design
Sam Balukonis
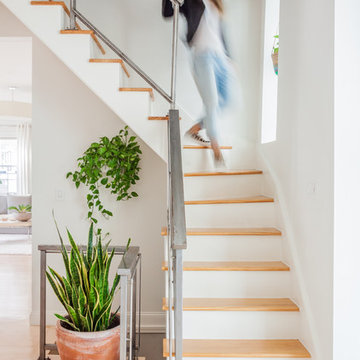
Inspiration for a transitional wooden glass railing staircase remodel in Boston with painted risers
Inspiration for a transitional wooden glass railing staircase remodel in Boston with painted risers

Sponsored
Sunbury, OH
J.Holderby - Renovations
Franklin County's Leading General Contractors - 2X Best of Houzz!

 FRAME design co.
The living room layout allows a couch lounger to chat with someone in the kitchen. We covered the sofa in a casual Pierre Frey fabric and added a few soft faux fur pillows for touchable texture. A graphic David Adler moroccan rug contrasts with red and turquoise Roman shades (one of our favorite color combinations ever). Crisp white side tables, breezy lamps and a modern-meets-rustic wood and acrylic coffee table were picked for ultra-cool “chic cabin” flair. Photographer: Carrie Patterson
 Violante & Rochford Interiors
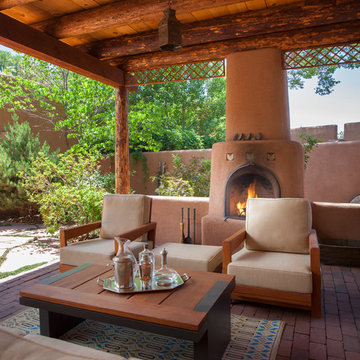
Southwest brick patio photo in Albuquerque with a fire pit and a pergola

Sponsored
Columbus, OH

Hope Restoration & General Contracting
Columbus Design-Build, Kitchen & Bath Remodeling, Historic Renovations


 Katy Krider Interior Design LLC
Living room - traditional formal and enclosed dark wood floor and brown floor living room idea in Portland with blue walls, a standard fireplace and a stone fireplace
6