
Search results for "Terracotta" in Home Design Ideas

 User
Jeff Herr
Mid-sized transitional master white tile and subway tile ceramic tile freestanding bathtub photo in Atlanta with an undermount sink, recessed-panel cabinets, gray cabinets, marble countertops, a two-piece toilet and white walls
Mid-sized transitional master white tile and subway tile ceramic tile freestanding bathtub photo in Atlanta with an undermount sink, recessed-panel cabinets, gray cabinets, marble countertops, a two-piece toilet and white walls

 Robert Kaner Interior Design
Albert Vecerka/Esto
Example of a mid-sized trendy built-in desk dark wood floor study room design in New York with white walls and no fireplace
Example of a mid-sized trendy built-in desk dark wood floor study room design in New York with white walls and no fireplace

 GJ Studio
An overall view of the kitchen showing all the key elements- the hob, chimney, dado, floor and part of the breakfast counter. The empty slots on the right leg of this kitchen are for the washing machine and dishwasher. The shelves are removable. The entire plumbing runs below the raised ledge at floor level, therefore the counter height had to be raised to accommodate the appliances. Final touches: we added some points of interest in the terracotta floor by inserting some motif tiles
Find the right local pro for your project

 Terracotta Studio
Jeff Herr
Inspiration for a timeless single-wall open concept kitchen remodel in Atlanta with an undermount sink, recessed-panel cabinets, gray cabinets, marble countertops, gray backsplash, mosaic tile backsplash and stainless steel appliances
Inspiration for a timeless single-wall open concept kitchen remodel in Atlanta with an undermount sink, recessed-panel cabinets, gray cabinets, marble countertops, gray backsplash, mosaic tile backsplash and stainless steel appliances


 Virtual Studio Innovations
Tuscan terra-cotta tile and brown floor sunroom photo in Atlanta with a glass ceiling
 Terracotta Studio
Jeff Herr
Example of a classic single-wall enclosed kitchen design in Atlanta with an undermount sink, recessed-panel cabinets, white cabinets, granite countertops, white backsplash, subway tile backsplash and stainless steel appliances
Example of a classic single-wall enclosed kitchen design in Atlanta with an undermount sink, recessed-panel cabinets, white cabinets, granite countertops, white backsplash, subway tile backsplash and stainless steel appliances

Sponsored
Columbus, OH

Snider & Metcalf Interior Design, LTD
Leading Interior Designers in Columbus, Ohio & Ponte Vedra, Florida

 ARTO
Fat Tony
We love the tiles in front of these stairs, they add a pop of color and draw your eyes.
Small southwest tile staircase photo in Los Angeles with tile risers
Small southwest tile staircase photo in Los Angeles with tile risers


 Caileen Designs
This large kitchen was updated with natural wood cabinetry, offset with a painted blue oversized island, and quartz countertops with integrated sinks. The bronze plumbing fixtures and hardware contribute to the warm and inviting mood of the space. Zellige wall tile and terra cotta floor tile add a handmade and old world feel to this new space. A coffee station is hidden behind bifold doors to keep the space clean and tidy.


 D2 Interiors
A Cozy Living Room in a 1920s Spanish Revival Home
Inspiration for a mediterranean formal and enclosed living room remodel in Los Angeles with white walls, a standard fireplace and a brick fireplace
Inspiration for a mediterranean formal and enclosed living room remodel in Los Angeles with white walls, a standard fireplace and a brick fireplace

 Evensen Design
Aaron Dougherty Photo
Inspiration for a large mediterranean u-shaped terra-cotta tile eat-in kitchen remodel in Dallas with an undermount sink, shaker cabinets, white cabinets, paneled appliances, an island, granite countertops, white backsplash and terra-cotta backsplash
Inspiration for a large mediterranean u-shaped terra-cotta tile eat-in kitchen remodel in Dallas with an undermount sink, shaker cabinets, white cabinets, paneled appliances, an island, granite countertops, white backsplash and terra-cotta backsplash
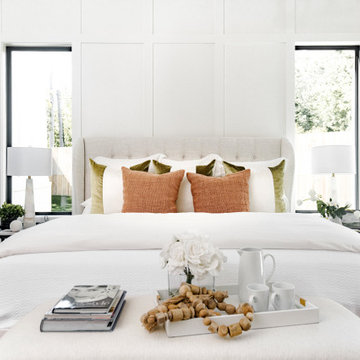


 Hutker Architects
Powder room - coastal multicolored tile powder room idea in DC Metro with gray walls, an integrated sink and gray countertops
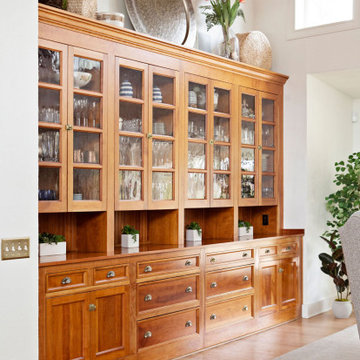
 Malinda OHara Interiors
Large formal and open concept light wood floor, brown floor and exposed beam living room photo in Kansas City with white walls


 Terracotta Studio
Photographed by Jeff Herr
Enclosed dining room - mid-sized traditional medium tone wood floor enclosed dining room idea in Atlanta with gray walls
Enclosed dining room - mid-sized traditional medium tone wood floor enclosed dining room idea in Atlanta with gray walls
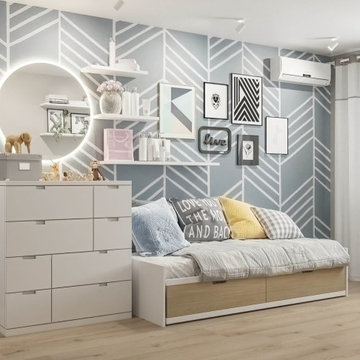
 DEZAI | ONLINE INTERIOR DESIGN
Project of the kids room for two kids with two single beds
Small girl toddler room photo in Surrey
Small girl toddler room photo in Surrey

 Diana Clary-Keller Williams Boerne
Inspiration for a large transitional carpeted and beige floor hallway remodel in Dallas with beige walls
54