
Search results for "Terracotta" in Home Design Ideas

 Rikki Snyder
Photo: Rikki Snyder © 2014 Houzz
Elegant patio container garden photo in New York with no cover
Elegant patio container garden photo in New York with no cover

 Laurel Quint Interior Design
Emily Minton Redfield
Huge urban master carpeted bedroom photo with beige walls
Huge urban master carpeted bedroom photo with beige walls

 Terracotta Studio
Jeff Herr
Elegant single-wall enclosed kitchen photo in Atlanta with an undermount sink, recessed-panel cabinets, white cabinets, granite countertops, white backsplash, subway tile backsplash and stainless steel appliances
Elegant single-wall enclosed kitchen photo in Atlanta with an undermount sink, recessed-panel cabinets, white cabinets, granite countertops, white backsplash, subway tile backsplash and stainless steel appliances
Find the right local pro for your project
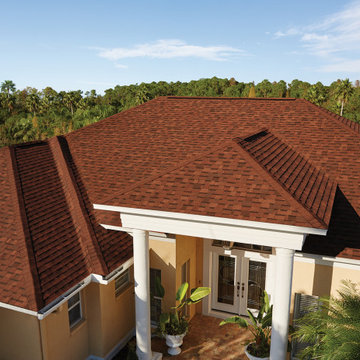
 Owens Corning Roofing
Example of a classic yellow house exterior design with a shingle roof and a red roof

 Ellie Lillstrom Photography
Photo: A Darling Felicity Photography © 2015 Houzz
Living room - small enclosed medium tone wood floor living room idea in Seattle with white walls, a standard fireplace and a brick fireplace
Living room - small enclosed medium tone wood floor living room idea in Seattle with white walls, a standard fireplace and a brick fireplace
 Terracotta Studio
Photographed by Jeff Herr
Mid-sized transitional dark wood floor enclosed dining room photo in Atlanta with gray walls
Mid-sized transitional dark wood floor enclosed dining room photo in Atlanta with gray walls
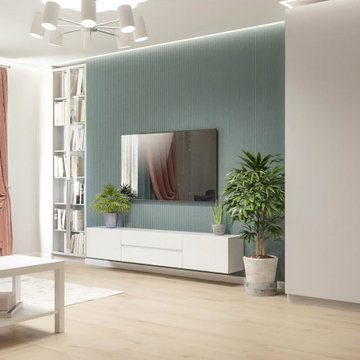
 DEZAI | ONLINE INTERIOR DESIGN
Living room and bedroom, 2-in-1. Living area with big comfortable armchair and floor lamp, green walls and accent wall with abstract printed wallpapers.

Sponsored
Columbus, OH

Snider & Metcalf Interior Design, LTD
Leading Interior Designers in Columbus, Ohio & Ponte Vedra, Florida
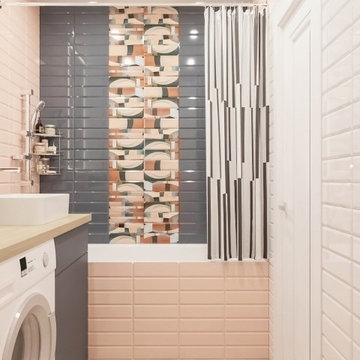 DEZAI | ONLINE INTERIOR DESIGN
Design project of the bathroom decorated with mix coloured metro tiles
Small bathroom photo in Surrey
Small bathroom photo in Surrey
 Terracotta Studio
Amy Herr
Elegant single-wall open concept kitchen photo in Atlanta with an undermount sink, recessed-panel cabinets, gray cabinets, solid surface countertops, multicolored backsplash and stainless steel appliances
Elegant single-wall open concept kitchen photo in Atlanta with an undermount sink, recessed-panel cabinets, gray cabinets, solid surface countertops, multicolored backsplash and stainless steel appliances
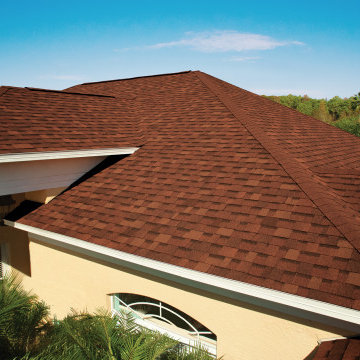 Owens Corning Roofing
Inspiration for a timeless yellow house exterior remodel with a shingle roof and a red roof


 Thompson Custom Homes
photos by Steve Chenn
Kitchen - rustic kitchen idea in Houston with recessed-panel cabinets and stainless steel appliances
Kitchen - rustic kitchen idea in Houston with recessed-panel cabinets and stainless steel appliances


 Blackband Design
Interior Design by Blackband Design
Photography by Tessa Neustadt
Huge tuscan formal and open concept dark wood floor living room photo in Orange County with white walls
Huge tuscan formal and open concept dark wood floor living room photo in Orange County with white walls
 Malinda OHara Interiors
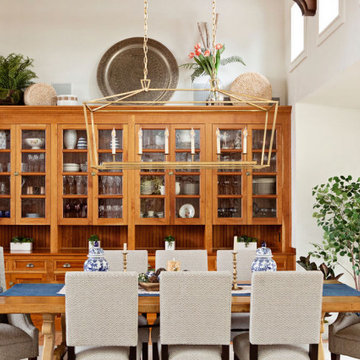
Example of a large transitional light wood floor, brown floor and exposed beam great room design in Kansas City with white walls


 Glen Deisler
Inspiration for a large mediterranean terra-cotta tile hallway remodel in Santa Barbara with white walls

 Maraya Interior Design
Walls with thick plaster arches and simple tile designs feel very natural and earthy in the warm Southern California sun. Terra cotta floor tiles are stained to mimic very old tile inside and outside in the Spanish courtyard shaded by a 'new' old olive tree. The outdoor plaster and brick fireplace has touches of antique Indian and Moroccan items. An outdoor garden shower graces the exterior of the master bath with freestanding white tub- while taking advantage of the warm Ojai summers. The open kitchen design includes all natural stone counters of white marble, a large range with a plaster range hood and custom hand painted tile on the back splash. Wood burning fireplaces with iron doors, great rooms with hand scraped wide walnut planks in this delightful stay cool home. Stained wood beams, trusses and planked ceilings along with custom creative wood doors with Spanish and Indian accents throughout this home gives a distinctive California Exotic feel.
Project Location: Ojai
designed by Maraya Interior Design. From their beautiful resort town of Ojai, they serve clients in Montecito, Hope Ranch, Malibu, Westlake and Calabasas, across the tri-county areas of Santa Barbara, Ventura and Los Angeles, south to Hidden Hills- north through Solvang and more.Spanish Revival home in Ojai.

 CB Architecture + Design
Great room interior of a new construction single-level home. The signature butterfly shed roofline is fully expressed inside as a series of black-framed clerestory windows running the full width of the great room, admitting a continuous band of natural light and redwood canopy views above the interior wall line while maintaining privacy at eye level. Warm walnut flat-front cabinetry runs the full perimeter of the kitchen at left, with slate blue upper cabinets visible beyond and a full-height walnut appliance tower with integrated stainless steel refrigerator and double oven anchoring the center. A blue kitchen island with white quartz countertop extends into a cantilevered walnut butcher block dining table with a distinctive slatted walnut fluted base. Black molded shell chairs with oak legs surround the dining extension. Single white globe pendant hangs above. The terracotta red front entry door with cedar-clad entry volume is visible through the interior opening at center, connecting the street threshold to the deepest interior space in one axial view. Family room with cognac leather sofa, walnut credenza, and slatted walnut room divider panels visible to the right. Charcoal polished concrete radiant slab floors extend throughout.
53