
Search results for "Terrarium" in Home Design Ideas
 Canaima Design

Inspiration for a huge contemporary open concept ceramic tile living room remodel in Houston with a bar, beige walls, a two-sided fireplace and a brick fireplace
 TroveCollective LLC
Blake Stevens, NoCo Home Buyers + Makaela Stevens, HomeSmart Realty Group / Briana Arlene Photography
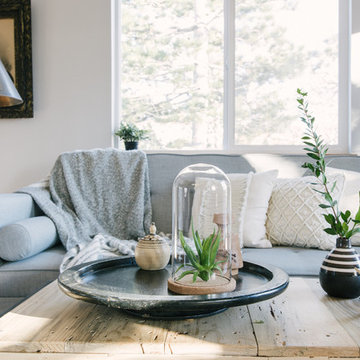
Inspiration for a country living room remodel in Denver
Inspiration for a country living room remodel in Denver
 Kristen Wall
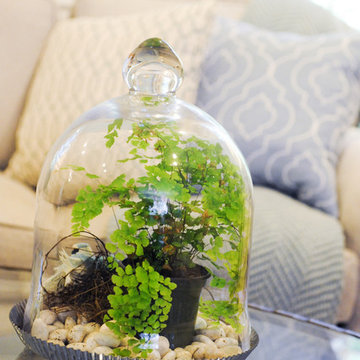
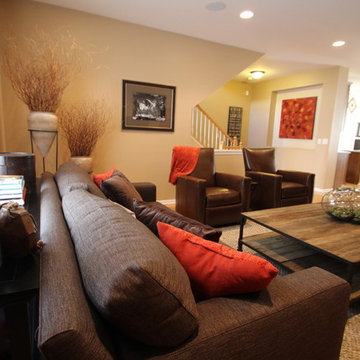
Everything is new in this space. Box molding, recessed lighting, area rug, new and reupholstered furniture, artwork, custom window treatments and decorative accessories.
Photo by: Kiernan Photography
Find the right local pro for your project

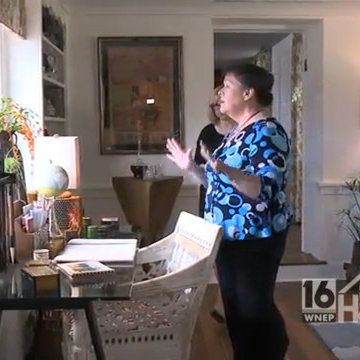
 Kathy Appel, ASID
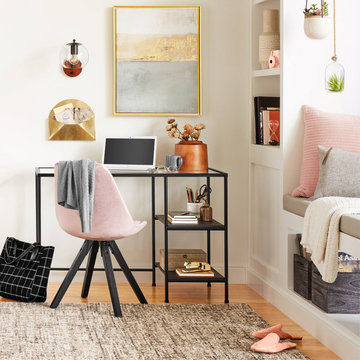
We had the pleasure of working in the 2016 Bucks County Designer Home tour at Foxwood Manor. See our video spot where owner Kathy Appel walks us through the Asian themed library set for the adventurous client. Jump to the 4:45 minute mark to see the details: http://wnep.com/2016/04/30/bucks-county-decorator-house-and-garden-part-1-the-first-floor/
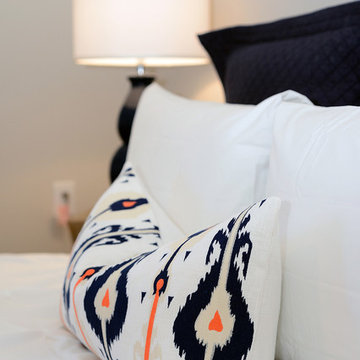
 NICHEdg
If you are scared of pattern, pick one vibrant piece and set is against neutrals in complementary tones.
Photo: Robert Socha Photography
Large minimalist master medium tone wood floor and brown floor bedroom photo in New York with gray walls and no fireplace
Large minimalist master medium tone wood floor and brown floor bedroom photo in New York with gray walls and no fireplace

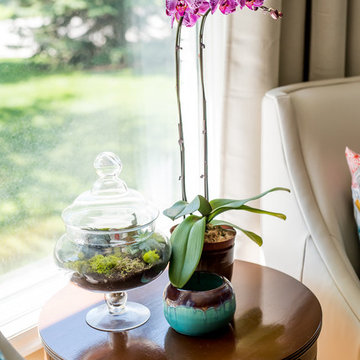


 Sublime Styling + Design
Cobalt blue ceramic vessel stylishly holds fireplace tools.
Example of a mid-sized trendy open concept dark wood floor and brown floor family room design in New York with gray walls, a standard fireplace, a brick fireplace and a concealed tv
Example of a mid-sized trendy open concept dark wood floor and brown floor family room design in New York with gray walls, a standard fireplace, a brick fireplace and a concealed tv
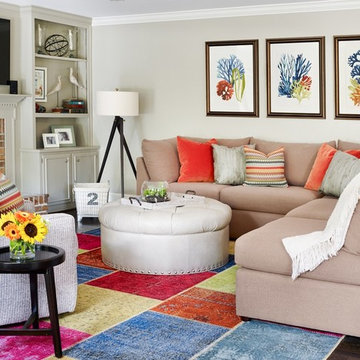
 Kandrac & Kole Interior Designs, Inc.
emily followill
Family room - large transitional open concept dark wood floor family room idea in Atlanta with gray walls, a standard fireplace, a stone fireplace and a wall-mounted tv
Family room - large transitional open concept dark wood floor family room idea in Atlanta with gray walls, a standard fireplace, a stone fireplace and a wall-mounted tv
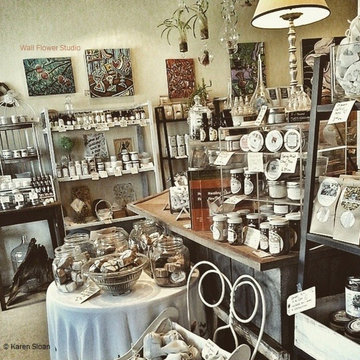

 Nicolette Interiors, LLC.
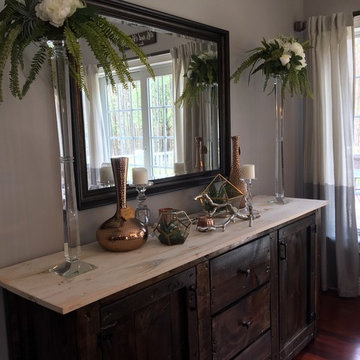
-Dining Room- Tall crystal vases filled with romantic silk flowers, mixed metals and copper decor accents, terrariums, succulents, crystal candlesticks, and silver tree branches were purposefully selected to top this Dining Room sideboard and fully complete this room.


 User
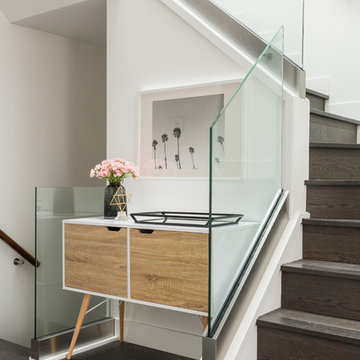
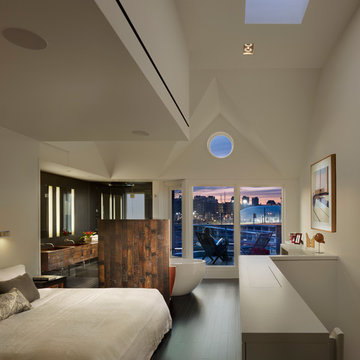
UserA 1980's townhouse located in the Fitler Square neighborhood of Philadelphia was in need of an upgrade. The project that resulted included substantial interior renovation to the four-story townhome overlooking the Schuylkill River.
The Owners desired a fresh interpretation of their existing space, more suited for entertaining and uncluttered modern living. This led to a reinvention of the modern master suite and a refocusing of architectural elements and materials throughout the home.
Originally comprised of a divided master bedroom, bathroom and office, the fourth floor was entirely redesigned to create a contemporary, open-plan master suite. The bedroom, now located in the center of the floor plan, is composed with custom built-in furniture and includes a glass terrarium and a wet bar. It is flanked by a dressing room on one side and a luxurious bathroom on the other, all open to one another both visually and by circulation. The bathroom includes a free-standing tub, glass shower, custom wood vanity, eco-conscious fireplace, and an outdoor terrace. The open plan allows for great breadth and a wealth of natural light, atypical of townhouse living.
The main entertaining floor houses the kitchen, dining area and living room. A sculptural ceiling defines the open dining area, while a long, low concrete hearth connects the new modern fireplace with the concrete stair treads leading up. The bright, neutral color palette of the walls and finishes contrasts against the blackened wood floors. Sleek but comfortable furnishing, dramatic recessed lighting, and a full-home speaker system complete the entertaining space.
Barry Halkin and Todd Mason Photography
 User
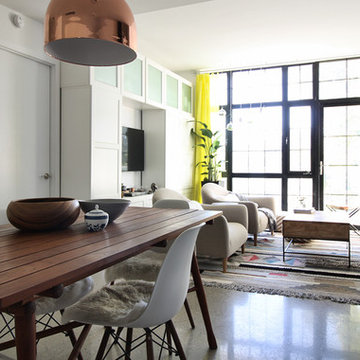
UserExample of a mid-sized eclectic concrete floor dining room design in New York with white walls and no fireplace
 Larina Kase Interior Design
Larina Kase
Example of an eclectic light wood floor dining room design in Philadelphia with white walls and no fireplace
Example of an eclectic light wood floor dining room design in Philadelphia with white walls and no fireplace

 Michelle Murphy Interior Design
Bold, contrasting black and white accents compliment the soft yellow and wood tones of this compact entry way. Design, decor, staging and photography by Michelle Murphy Interior Design.
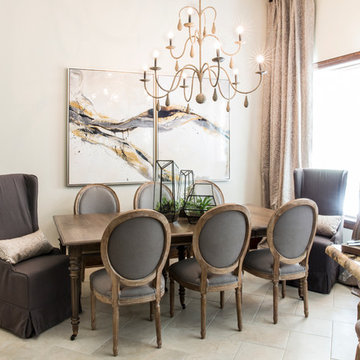
 Maureen Stevens Design
A simple, sophisticated Euro-traditional dining room.
Enclosed dining room - large traditional travertine floor and beige floor enclosed dining room idea in New Orleans with beige walls and no fireplace
Enclosed dining room - large traditional travertine floor and beige floor enclosed dining room idea in New Orleans with beige walls and no fireplace

 Esslinger Design Company
Starting where the homeowner left off, this dining room was updated with custom window treatments, dramatic lighting, accent furniture and decor.
Inspiration for a large transitional dark wood floor enclosed dining room remodel in Chicago with yellow walls
Inspiration for a large transitional dark wood floor enclosed dining room remodel in Chicago with yellow walls
34