
Search results for "Terrazzo how" in Home Design Ideas
 JDI Construction
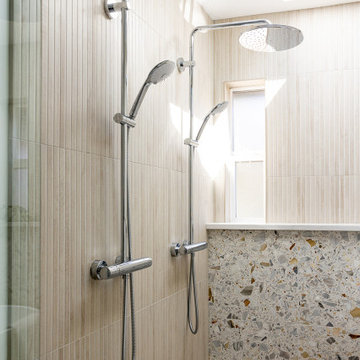
A modern bath remodel in Vancouver, WA. Light wood-grain porcelain meets terrazzo on the lower walls and floor in the primary bath, anchored by a freestanding tub, twin rain shower heads, and a skylit walk-in shower. The project also includes a coordinating secondary bath remodel.
 Topbuilderzinc
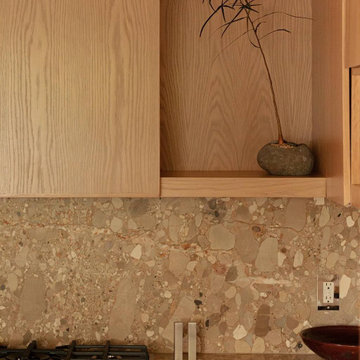
A modern minimalist kitchen design featuring natural wood cabinetry and terrazzo surfaces. Clean lines, custom-built cabinets, and integrated appliances create a warm and contemporary kitchen interior that emphasizes simplicity, functionality, and timeless natural materials.

Find the right local pro for your project

 Beautiful Builds
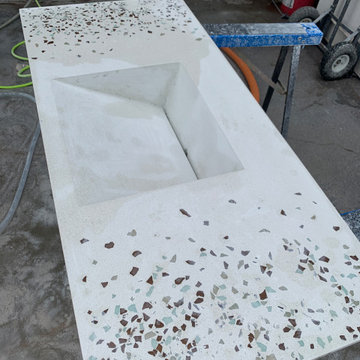
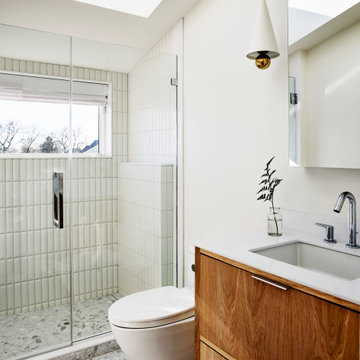
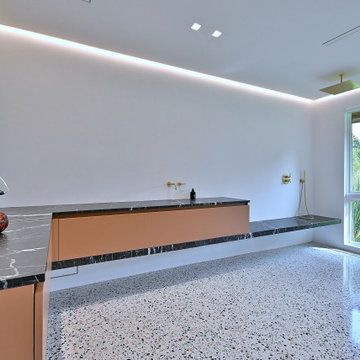
This custom mid-century modern shower room in Oak Brook, IL, features terrazzo flooring, concealed drainage, floating-style cabinetry, and continuous architectural shadow reveals. Beautiful Builds lowered the floor three inches to accommodate a concrete slab beneath the terrazzo and incorporated a wall-length drainage system, custom slot-style sinks, and indirect ceiling lighting. The result is a minimalist, fully integrated shower space that combines sophisticated water management with seamless architectural design.
 Archatrak Inc.
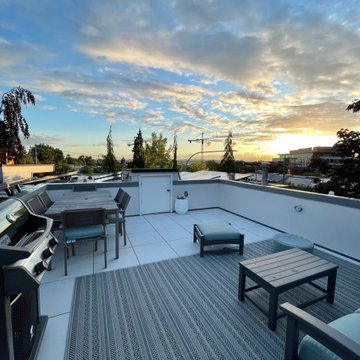
Keeping it cool this summer with a porcelain paver color that reflects the sun's heat.
Inspiration for a modern home design remodel in DC Metro
Inspiration for a modern home design remodel in DC Metro
 Tile Doctor Ltd
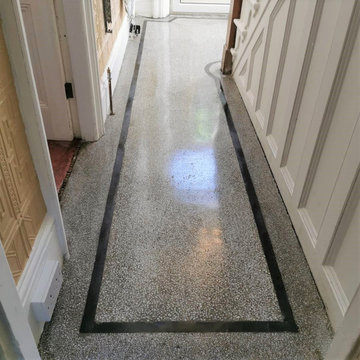
This beautiful Terrazzo floor was uncovered in the hallway of a house in Doncaster, as you can see it had taken a bit of a beating over the years, but the owners were keen on having it restored. Restoring period features like these are a great idea as they are very sought after and can add a lot of value to a property.
The floor had spent many years below carpet and nails had been hammered through the floor to hold carpet grippers in place. Along with this there was a lot of glue and paint to remove. However, I was confident that we could get the floor restored, I gave them a quotation for the work, and they were happy to proceed as soon as possible.
Doncaster is a hot spot for terrazzo floors, apparently there was a big Italian community there in the early part of the 1900s. Doncaster is also famous for its rich rail heritage; the main Doncaster train station is on the East Coast mainline and you find many original station buildings have Terrazzo floors in the public areas.
The first job was to remove as much of the paint, glue and other contaminates as possible. These were scraped off the floor by hand using a razor-sharp scraper.
We then moved onto using a set of five diamond burnishing pads of different grits to cut through the top layers and grime to eventually bring this floor back up to its’ former glory. Starting off with the most coarse pad first I started to go over the floor a pad at a time, each pad is fitted to a rotary machine which has extra weight added to it to make the pads work ever better. Each time a pad is changed, it is slightly less coarse, this starts to polish the floor up to a shine eventually ended with a very fine diamond pad. Water is added at each stage and removed with the wet vacuum before the next pad is used.
Gradually the original floor started to shine through, the colours were quite pronounced, and you could see the floor was a lovely example of terrazzo. After a final rinse to remove the soiling generated by burnishing, I turned my attention to filling the many holes where the nails had been.
The floor was left to dry off overnight and the following morning I returned to seal the floor with several coats of Tile Doctor Colour Grow. I choose this product as its designed to enhance the subtle colours in the floor and its fully breathable which is an important consideration when sealing floors in older properties. Damp proof membranes are a common feature these days but are a relatively recent invention. With older floors you need to allow the floor to breathe so the moisture in the sub floor can rise and evaporate at the surface, without this the moisture will reach out to the walls where it can cause rising damp.
The result was a highly polished floor just the way it would have looked when it was first installed 90 years ago. As you can imagine the owners were over the moon with the transformation.
Matthew Lovett
South Yorkshire TIle Doctor
 Beautiful Builds
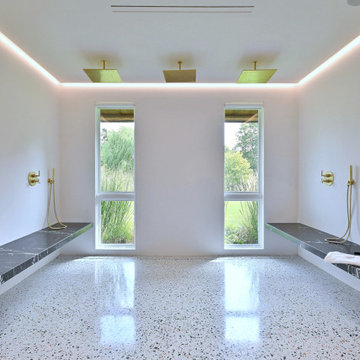
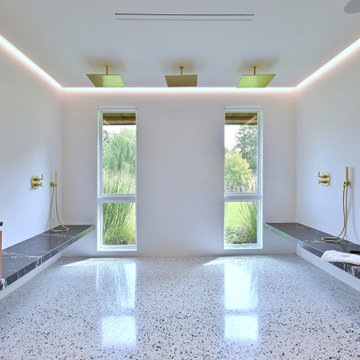
This custom mid-century modern shower room in Oak Brook, IL, features terrazzo flooring, concealed drainage, floating-style cabinetry, and continuous architectural shadow reveals. Beautiful Builds lowered the floor three inches to accommodate a concrete slab beneath the terrazzo and incorporated a wall-length drainage system, custom slot-style sinks, and indirect ceiling lighting. The result is a minimalist, fully integrated shower space that combines sophisticated water management with seamless architectural design.
 Beautiful Builds
This custom mid-century modern shower room in Oak Brook, IL, features terrazzo flooring, concealed drainage, floating-style cabinetry, and continuous architectural shadow reveals. Beautiful Builds lowered the floor three inches to accommodate a concrete slab beneath the terrazzo and incorporated a wall-length drainage system, custom slot-style sinks, and indirect ceiling lighting. The result is a minimalist, fully integrated shower space that combines sophisticated water management with seamless architectural design.

 Hulburd Design
Cesar Rubio
Hulburd Design transformed a 1920s French Provincial-style home to accommodate a family of five with guest quarters. The family frequently entertains and loves to cook. This, along with their extensive modern art collection and Scandinavian aesthetic informed the clean, lively palette.
 Archatrak Inc.
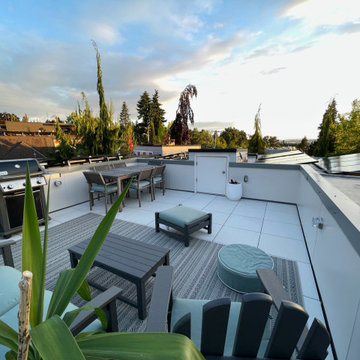
Keeping it cool this summer with a porcelain paver color that reflects the sun's heat.
Home design - modern home design idea in DC Metro
Home design - modern home design idea in DC Metro
 Archatrak Inc.
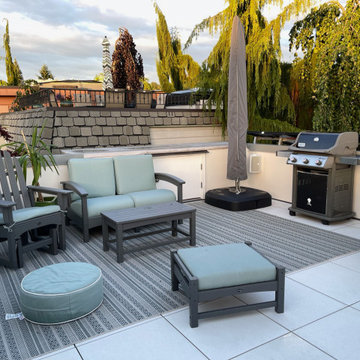
Keeping it cool this summer with a porcelain paver color that reflects the sun's heat.
Home design - modern home design idea in DC Metro
Home design - modern home design idea in DC Metro

 Overmyer Architects
View of rear facade from garden
Photo by Sean Shanahan
Elegant courtyard patio photo in DC Metro with a pergola
Elegant courtyard patio photo in DC Metro with a pergola
 JDI Construction
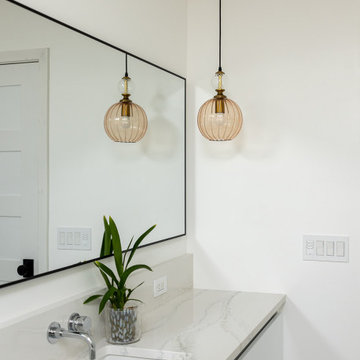
A modern bath remodel in Vancouver, WA. Light wood-grain porcelain meets terrazzo on the lower walls and floor in the primary bath, anchored by a freestanding tub, twin rain shower heads, and a skylit walk-in shower. The project also includes a coordinating secondary bath remodel.
 Marble Trend Ltd.
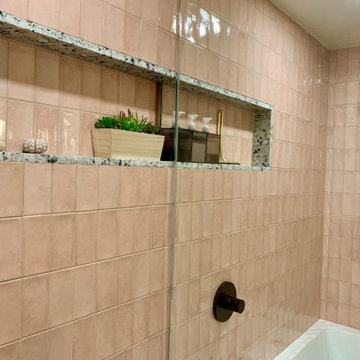
Bathroom project supplied by Marble Trend featuring ROCKYROAD Terazzo
Inspiration for a modern pink tile bathroom remodel in Toronto with terrazzo countertops, a floating vanity and white walls
Inspiration for a modern pink tile bathroom remodel in Toronto with terrazzo countertops, a floating vanity and white walls
 Marcey Mankosa | Find Design
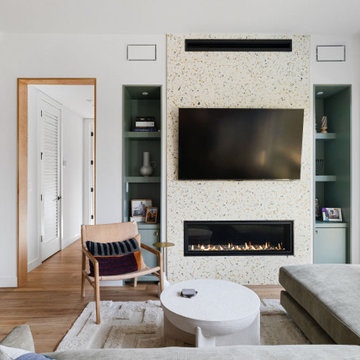
Green lacquered niches frame a terrazzo fireplace surround with a linear gas fireplace, turning a flat builder wall into the focal point of the living room. White oak casing ties it to the rest of the house. Rancharrah Villa, Reno, by Find Design.

 JDI Construction
A modern bath remodel in Vancouver, WA. Light wood-grain porcelain meets terrazzo on the lower walls and floor in the primary bath, anchored by a freestanding tub, twin rain shower heads, and a skylit walk-in shower. The project also includes a coordinating secondary bath remodel.


20