
Search results for "Terrazzo how" in Home Design Ideas
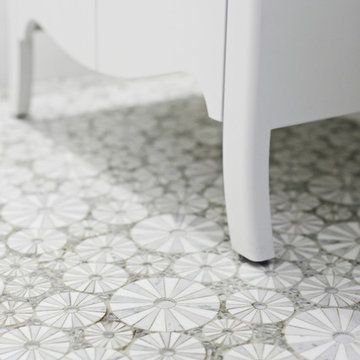

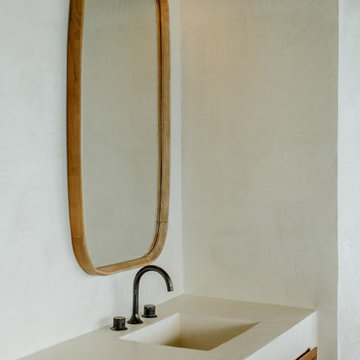
 Chris Pardo Design - Elemental Architecture
Example of a 1950s terrazzo floor bathroom design with a one-piece toilet and beige walls


Find the right local pro for your project

 Dan Hahn Custom Builders, Inc.
Example of a large transitional master beige tile and porcelain tile freestanding bathtub design in Miami
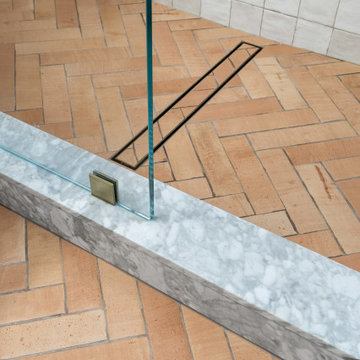
 ING Construction
Bathroom Remodel
Inspiration for a mid-sized craftsman 3/4 beige tile and cement tile terra-cotta tile, brown floor, single-sink and wall paneling alcove shower remodel in Los Angeles with recessed-panel cabinets, brown cabinets, a one-piece toilet, beige walls, a console sink, quartz countertops, white countertops, a niche and a built-in vanity
Inspiration for a mid-sized craftsman 3/4 beige tile and cement tile terra-cotta tile, brown floor, single-sink and wall paneling alcove shower remodel in Los Angeles with recessed-panel cabinets, brown cabinets, a one-piece toilet, beige walls, a console sink, quartz countertops, white countertops, a niche and a built-in vanity
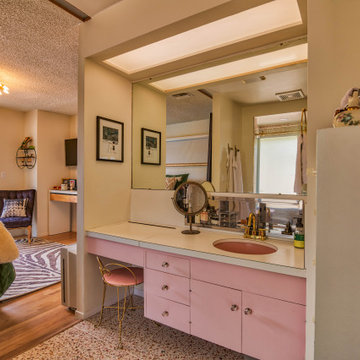
 Kristina M Smith Design
Step into this dreamy master bathroom with gorgeous terrazzo tile, gold accents, and pops of blush. I love how the focal point of the terrazzo running up the back wall turned out. ? We kept the original 1960s bathroom vanity to tie the eclectic bedroom to the terrazo blush bathroom space.


 Mina Herrera Design LLC
Mina Herrera
Laundry sliding doors
Example of a 1960s laundry room design in Miami
Example of a 1960s laundry room design in Miami

 Perrysburg Kitchens and More
Inspiration for a mid-sized transitional master white tile and stone tile marble floor corner shower remodel with shaker cabinets, dark wood cabinets, a two-piece toilet, blue walls, an undermount sink and granite countertops

 Cuppett Kilpatrick Architecture + Interior Design
dining and kitchen. photo by Paul Bardagjy
Trendy kitchen photo in Austin
Trendy kitchen photo in Austin

 Walker Zanger
Guest Bathroom Shower Floor Detail
Bathroom floor: Villa d'Oro Tangier Mosaic in Grigio
Curb: Calacata Gold Extra 2cm Polished
Shower floor: Villa d'Oro Grigio Scuro Mosaic Polished
by Julia Wong


 Adi Choquette
Prion Photography, Venice, FL
Eat-in kitchen - mid-sized mid-century modern u-shaped eat-in kitchen idea in Tampa with an undermount sink, shaker cabinets, medium tone wood cabinets, marble countertops, white backsplash, subway tile backsplash, stainless steel appliances and an island
Eat-in kitchen - mid-sized mid-century modern u-shaped eat-in kitchen idea in Tampa with an undermount sink, shaker cabinets, medium tone wood cabinets, marble countertops, white backsplash, subway tile backsplash, stainless steel appliances and an island



 OC Builders Group
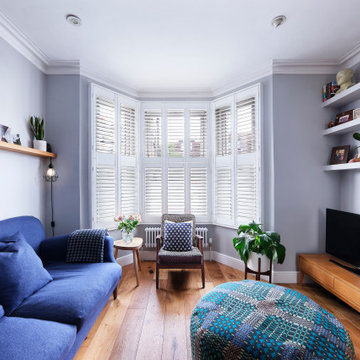
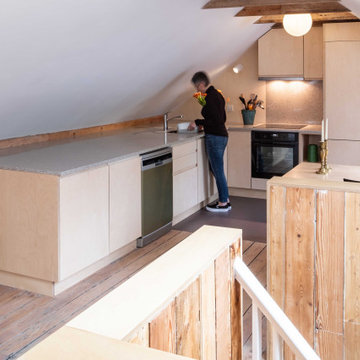
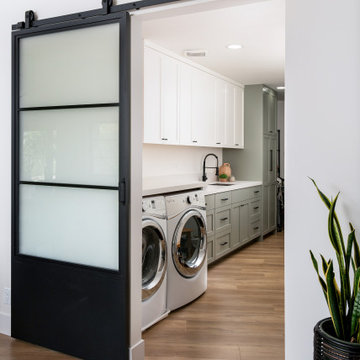
This stunning renovation of the kitchen, bathroom, and laundry room remodel that exudes warmth, style, and individuality. The kitchen boasts a rich tapestry of warm colors, infusing the space with a cozy and inviting ambiance. Meanwhile, the bathroom showcases exquisite terrazzo tiles, offering a mosaic of texture and elegance, creating a spa-like retreat. As you step into the laundry room, be greeted by captivating olive green cabinets, harmonizing functionality with a chic, earthy allure. Each space in this remodel reflects a unique story, blending warm hues, terrazzo intricacies, and the charm of olive green, redefining the essence of contemporary living in a personalized and inviting setting.
 Wesley-Wayne Interiors, LLC
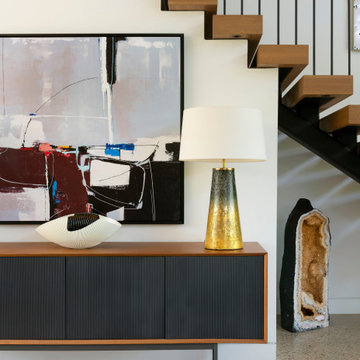
stairs, art, lamp, console, accessories, geode, terrazzo, contemporary, gold, black, modern, lighting
Example of a large minimalist home design design
Example of a large minimalist home design design

 StoneWorks, Inc.
Gorgeous stone mosaic floor, from glass and stone mix, made by ISLAND STONE.
Bathroom - transitional bathroom idea in Atlanta
Bathroom - transitional bathroom idea in Atlanta
228