
Search results for "Terrazzo how" in Home Design Ideas



Find the right local pro for your project



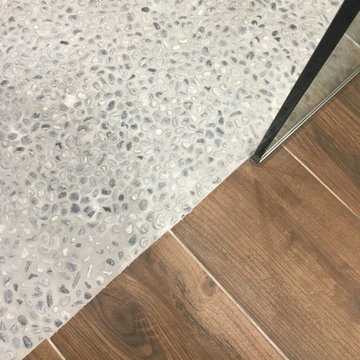
 Sense of Space
Inspiration for a large contemporary gray tile and porcelain tile porcelain tile home design remodel in New York with dark wood cabinets, a two-piece toilet, gray walls, an undermount sink and quartz countertops


 Petit Construction, Inc.
This Master Bath was remodeled after the new owner discovered excessive termite damage that required the entire bathroom, including the sub-framing and exterior walls, to be demolished. The bathroom was re-arranged to not include a tub/shower. This photo shows the completed work just before the glass partition for the walk-in shower was installed.

 K Two Designs, Inc.
A place to have fun with tile and glam accessories! Since this is a small space, the impact is large when unique approaches are taken with the finishes. The result - breathtaking!

 Grand Bay Building and Remodeling
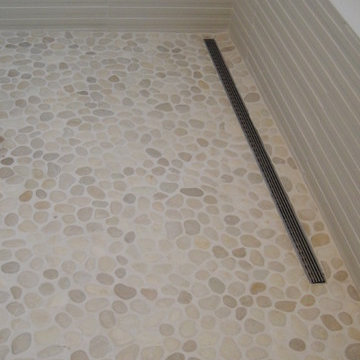
The second bedroom suite was built for an elderly parent. Note the curb less shower with no door
Example of an arts and crafts 3/4 multicolored tile and ceramic tile ceramic tile walk-in shower design with flat-panel cabinets, dark wood cabinets, a two-piece toilet, an undermount sink and granite countertops
Example of an arts and crafts 3/4 multicolored tile and ceramic tile ceramic tile walk-in shower design with flat-panel cabinets, dark wood cabinets, a two-piece toilet, an undermount sink and granite countertops


 Lisa Mende Design
Kelli Boyd Photography
Example of a mid-sized eclectic u-shaped medium tone wood floor and brown floor eat-in kitchen design in Atlanta with a farmhouse sink, shaker cabinets, quartzite countertops, white backsplash, porcelain backsplash, stainless steel appliances, no island and blue cabinets
Example of a mid-sized eclectic u-shaped medium tone wood floor and brown floor eat-in kitchen design in Atlanta with a farmhouse sink, shaker cabinets, quartzite countertops, white backsplash, porcelain backsplash, stainless steel appliances, no island and blue cabinets

 Bluewater Construction Group Inc.
This showroom kitchen truly gives you plenty of space to prep, cook and hang out. The large stainless steel hood is similar length to the long thin kitchen island. Plenty of room to have a get together in the kitchen.


 popix designs
1950s multicolored tile pink floor powder room photo in San Diego with shaker cabinets, light wood cabinets, beige walls, an undermount sink, beige countertops and a floating vanity
227