
Search results for "Terrazzo how" in Home Design Ideas

 Associated Terrazzo Co Inc
Eddie Lourenco
Inspiration for a contemporary kitchen remodel in San Francisco with an island
Inspiration for a contemporary kitchen remodel in San Francisco with an island

 Dove Studio
Mid-sized beach style blue tile and glass tile powder room photo in Jacksonville with flat-panel cabinets, light wood cabinets, an integrated sink and terrazzo countertops

 FINNE Architects
The Lake Forest Park Renovation was a top-to-bottom renovation of a 50's Northwest Contemporary house located 25 miles north of Seattle.
Photo: Benjamin Benschneider
Find the right local pro for your project

 Kimball Modern Design + Interiors
Example of a mid-century modern terrazzo floor and white floor foyer design in Denver with white walls and a dark wood front door

 MODERN HOME DESIGN SHOWROOM
Trendy master beige tile terrazzo floor bathroom photo with medium tone wood cabinets and quartz countertops
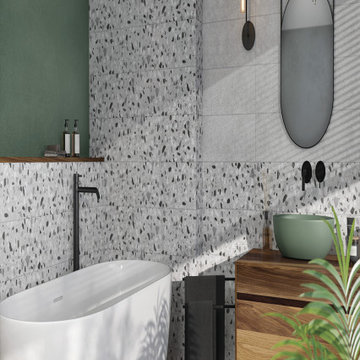
 Ollin Stone
The cutting-edge technology and versatility we have developed over the years have resulted in four main line of Agglotech terrazzo — Unico. Small chips and contrasting background for a harmonious interplay of perspectives that lends this material vibrancy and depth.

 Sweetlake Interior Design LLC
This Midcentury Modern Home was originally built in 1964. and was completely over-hauled and a seriously major renovation! We transformed 5 rooms into 1 great room and raised the ceiling by removing all the attic space. Initially, we wanted to keep the original terrazzo flooring throughout the house, but unfortunately we could not bring it back to life. This house is a 3200 sq. foot one story. We are still renovating, since this is my house...I will keep the pictures updated as we progress!

 Paige Studio
This quiet corner of a Kessler Park kitchen layers rich materials—terrazzo, glazed tile, and deep green cabinetry—with simple floating shelves and soft brass details. The result is a tactile, lived-in moment that balances mid-century soul with modern clarity.

 Nest Architecture Inc.
Architecture by Kip Kelly AIA
Example of a trendy u-shaped terrazzo floor dining room design in Los Angeles with flat-panel cabinets, medium tone wood cabinets and paneled appliances
Example of a trendy u-shaped terrazzo floor dining room design in Los Angeles with flat-panel cabinets, medium tone wood cabinets and paneled appliances

 Designs for Living by Wendy, LLC
Inspiration for a large contemporary master bathroom remodel in Jacksonville with recessed-panel cabinets, medium tone wood cabinets, green walls, an integrated sink, terrazzo countertops and multicolored countertops
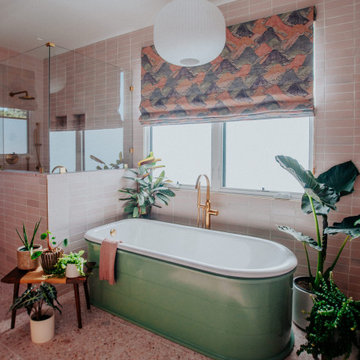
 Emily Pertzborn Interiors
Freestanding bathtub - large mid-century modern master pink tile and ceramic tile terrazzo floor, pink floor and double-sink freestanding bathtub idea in Los Angeles with flat-panel cabinets, medium tone wood cabinets, pink walls, terrazzo countertops, a hinged shower door, pink countertops and a built-in vanity

 Basketliving Outdoor d'eccellenza
Vista del terrazzo, pavimento, fioriere e lettini in teak, prima che si ossidino, con cuscini in tinta con il tema scelta.
Large trendy balcony photo in Milan with a pergola
Large trendy balcony photo in Milan with a pergola

 pulltab
Powder Room for Children's Playroom / Guest Bedroom.
Bardiglio stone penny tile. Duravit pedestal sink. Vintage staved mirror and glass pendant light fixture.
Photo: Mikiko Kikuyama

 Cedarstone Group Inc.
The dark front door contrasts with the light terrazzo entry floor, white staircase and pale walls beyond. A wood console, round mirror and lantern fixture give the foyer a welcoming scale, with coordinated trim connecting the entrance to the rest of the renovated interior.
Round Edge Retreat by Cedarstone Renovations brings a custom white kitchen, refreshed home office, powder room and entry together in this Etobicoke home. Carefully detailed cabinetry, distinctive flooring and coordinated lighting support comfortable everyday living in this Toronto renovation.
Explore custom kitchens, cabinetry and home renovations at www.cedarstonereno.com.
 Basketliving Outdoor d'eccellenza
Vista del terrazzo, pavimento, fioriere e lettini in teak, prima che si ossidino, con cuscini in tinta con il tema scelta.
Large trendy deck photo in Milan with a pergola
Large trendy deck photo in Milan with a pergola

 Dynan Construction Management
SRQ Magazine's Home of the Year 2015 Platinum Award for Best Bathroom, Best Kitchen, and Best Overall Renovation
Photo: Raif Fluker
Example of a 1960s l-shaped concrete floor kitchen design in Tampa with flat-panel cabinets, light wood cabinets, gray backsplash, glass tile backsplash and an island
Example of a 1960s l-shaped concrete floor kitchen design in Tampa with flat-panel cabinets, light wood cabinets, gray backsplash, glass tile backsplash and an island
 Cedarstone Group Inc.
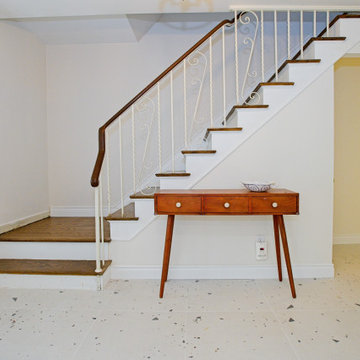
Terrazzo floor tiles create a light, patterned entry beneath a staircase with wood treads, white risers and slender white spindles. A wood console adds warmth along the stair wall, with pale walls and crisp trim connecting the foyer to adjoining renovated rooms.
Round Edge Retreat by Cedarstone Renovations brings a custom white kitchen, refreshed home office, powder room and entry together in this Etobicoke home. Carefully detailed cabinetry, distinctive flooring and coordinated lighting support comfortable everyday living in this Toronto renovation.
Explore custom kitchens, cabinetry and home renovations at www.cedarstonereno.com.
 Cathie Hong Interiors
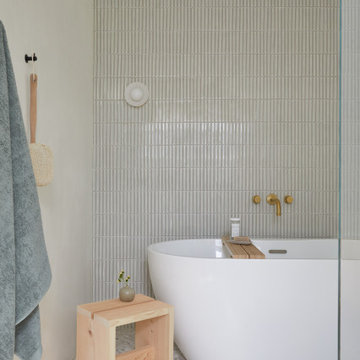
This Willow Glen Eichler had undergone an 80s renovation that sadly didn't take the midcentury modern architecture into consideration. We converted both bathrooms back to a midcentury modern style with an infusion of Japandi elements. We borrowed space from the master bedroom to make the master ensuite a luxurious curbless wet room with soaking tub and Japanese tiles.

 Nemo Tile + Stone
Torrone, a fine-glazed porcelain tile crafted to resemble traditional terrazzo flooring.
Mountain style dining room photo in New York
Mountain style dining room photo in New York

 KB Factory Outlet
Magnificent Terrazzo White Phoenix Quartz used for the Kitchen Countertop, which is designed, polished & Installed by KB Factory Outlet.
Location: St Pete #KBFactoryoutlet #Adamo #Largo
GET A FREE ESTIMATE IN 24 HOURS - https://kbfactoryoutlet.com/estimate-%26-appoinment
38