
Search results for "Terrific suggestions" in Home Design Ideas
 Haus Interior Design
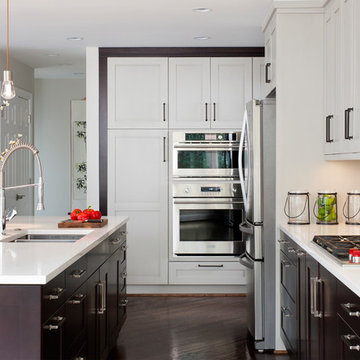
These terrific clients turned a boring 80's kitchen into a modern, Asian-inspired chef's dream kitchen, with two tone cabinetry and professional grade appliances. An over-sized island provides comfortable seating for four. Custom Half-wall bookcases divide the kitchen from the family room without impeding sight lines into the inviting space.
Photography: Stacy Zarin Goldberg
 Classic Kitchens Designs & Renovations Ltd.
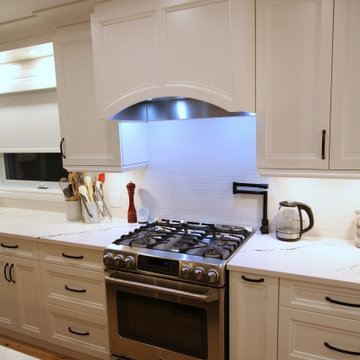
Our homeowner approached us with a very small builder kitchen occupying a large space. Our suggestion was to integrate the seating area into a large island to use the kitchen space more effectively. We started with the removal of bulkheads, installation of more and better lighting and reorganization of the work triangle. New engineered wood flooring was laid, followed by custom, Benjamin Moore painted HDF cabinetry in the kitchen and the fireplace area. Cambria quartz countertops were then installed, followed by subway tile on the backsplash to complete the look. Such a huge difference in space and usability form the original kitchen! Have a look at the before pictures to see where we started.
 Classic Kitchens Designs & Renovations Ltd.
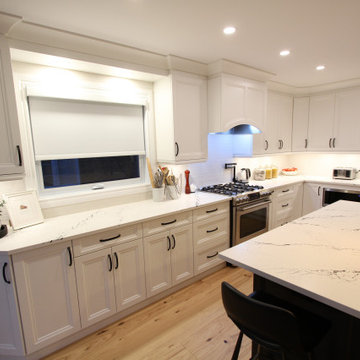
Our homeowner approached us with a very small builder kitchen occupying a large space. Our suggestion was to integrate the seating area into a large island to use the kitchen space more effectively. We started with the removal of bulkheads, installation of more and better lighting and reorganization of the work triangle. New engineered wood flooring was laid, followed by custom, Benjamin Moore painted HDF cabinetry in the kitchen and the fireplace area. Cambria quartz countertops were then installed, followed by subway tile on the backsplash to complete the look. Such a huge difference in space and usability form the original kitchen! Have a look at the before pictures to see where we started.
Find the right local pro for your project
 Classic Kitchens Designs & Renovations Ltd.
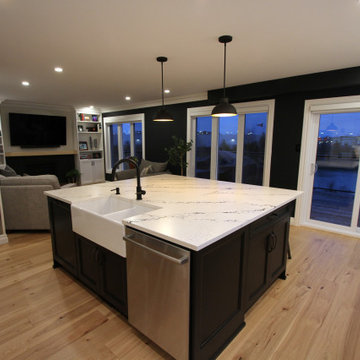
Our homeowner approached us with a very small builder kitchen occupying a large space. Our suggestion was to integrate the seating area into a large island to use the kitchen space more effectively. We started with the removal of bulkheads, installation of more and better lighting and reorganization of the work triangle. New engineered wood flooring was laid, followed by custom, Benjamin Moore painted HDF cabinetry in the kitchen and the fireplace area. Cambria quartz countertops were then installed, followed by subway tile on the backsplash to complete the look. Such a huge difference in space and usability form the original kitchen! Have a look at the before pictures to see where we started.
 Classic Kitchens Designs & Renovations Ltd.
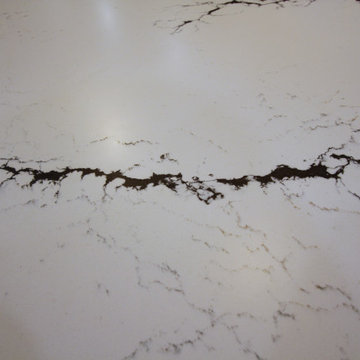
Our homeowner approached us with a very small builder kitchen occupying a large space. Our suggestion was to integrate the seating area into a large island to use the kitchen space more effectively. We started with the removal of bulkheads, installation of more and better lighting and reorganization of the work triangle. New engineered wood flooring was laid, followed by custom, Benjamin Moore painted HDF cabinetry in the kitchen and the fireplace area. Cambria quartz countertops were then installed, followed by subway tile on the backsplash to complete the look. Such a huge difference in space and usability form the original kitchen! Have a look at the before pictures to see where we started.
 Classic Kitchens Designs & Renovations Ltd.
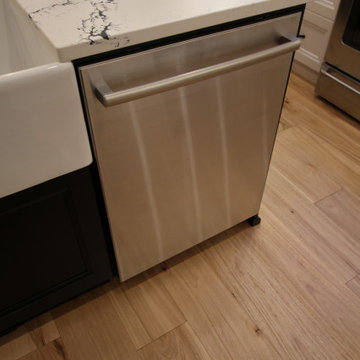
Our homeowner approached us with a very small builder kitchen occupying a large space. Our suggestion was to integrate the seating area into a large island to use the kitchen space more effectively. We started with the removal of bulkheads, installation of more and better lighting and reorganization of the work triangle. New engineered wood flooring was laid, followed by custom, Benjamin Moore painted HDF cabinetry in the kitchen and the fireplace area. Cambria quartz countertops were then installed, followed by subway tile on the backsplash to complete the look. Such a huge difference in space and usability form the original kitchen! Have a look at the before pictures to see where we started.
 Classic Kitchens Designs & Renovations Ltd.
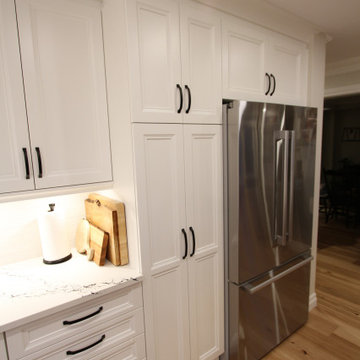
Our homeowner approached us with a very small builder kitchen occupying a large space. Our suggestion was to integrate the seating area into a large island to use the kitchen space more effectively. We started with the removal of bulkheads, installation of more and better lighting and reorganization of the work triangle. New engineered wood flooring was laid, followed by custom, Benjamin Moore painted HDF cabinetry in the kitchen and the fireplace area. Cambria quartz countertops were then installed, followed by subway tile on the backsplash to complete the look. Such a huge difference in space and usability form the original kitchen! Have a look at the before pictures to see where we started.
 Classic Kitchens Designs & Renovations Ltd.
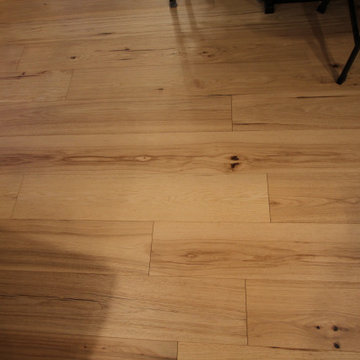
Our homeowner approached us with a very small builder kitchen occupying a large space. Our suggestion was to integrate the seating area into a large island to use the kitchen space more effectively. We started with the removal of bulkheads, installation of more and better lighting and reorganization of the work triangle. New engineered wood flooring was laid, followed by custom, Benjamin Moore painted HDF cabinetry in the kitchen and the fireplace area. Cambria quartz countertops were then installed, followed by subway tile on the backsplash to complete the look. Such a huge difference in space and usability form the original kitchen! Have a look at the before pictures to see where we started.
 Classic Kitchens Designs & Renovations Ltd.
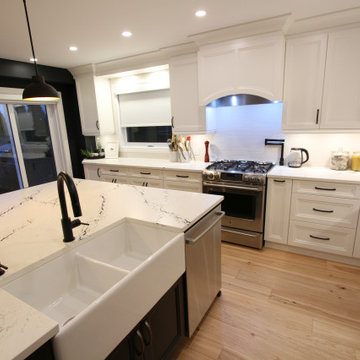
Our homeowner approached us with a very small builder kitchen occupying a large space. Our suggestion was to integrate the seating area into a large island to use the kitchen space more effectively. We started with the removal of bulkheads, installation of more and better lighting and reorganization of the work triangle. New engineered wood flooring was laid, followed by custom, Benjamin Moore painted HDF cabinetry in the kitchen and the fireplace area. Cambria quartz countertops were then installed, followed by subway tile on the backsplash to complete the look. Such a huge difference in space and usability form the original kitchen! Have a look at the before pictures to see where we started.
 Classic Kitchens Designs & Renovations Ltd.
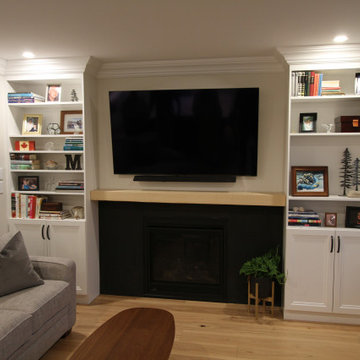
Our homeowner approached us with a very small builder kitchen occupying a large space. Our suggestion was to integrate the seating area into a large island to use the kitchen space more effectively. We started with the removal of bulkheads, installation of more and better lighting and reorganization of the work triangle. New engineered wood flooring was laid, followed by custom, Benjamin Moore painted HDF cabinetry in the kitchen and the fireplace area. Cambria quartz countertops were then installed, followed by subway tile on the backsplash to complete the look. Such a huge difference in space and usability form the original kitchen! Have a look at the before pictures to see where we started.
 Classic Kitchens Designs & Renovations Ltd.
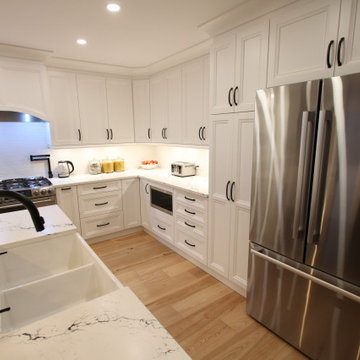
Our homeowner approached us with a very small builder kitchen occupying a large space. Our suggestion was to integrate the seating area into a large island to use the kitchen space more effectively. We started with the removal of bulkheads, installation of more and better lighting and reorganization of the work triangle. New engineered wood flooring was laid, followed by custom, Benjamin Moore painted HDF cabinetry in the kitchen and the fireplace area. Cambria quartz countertops were then installed, followed by subway tile on the backsplash to complete the look. Such a huge difference in space and usability form the original kitchen! Have a look at the before pictures to see where we started.
 Classic Kitchens Designs & Renovations Ltd.
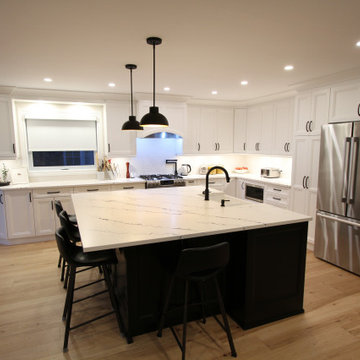
Our homeowner approached us with a very small builder kitchen occupying a large space. Our suggestion was to integrate the seating area into a large island to use the kitchen space more effectively. We started with the removal of bulkheads, installation of more and better lighting and reorganization of the work triangle. New engineered wood flooring was laid, followed by custom, Benjamin Moore painted HDF cabinetry in the kitchen and the fireplace area. Cambria quartz countertops were then installed, followed by subway tile on the backsplash to complete the look. Such a huge difference in space and usability form the original kitchen! Have a look at the before pictures to see where we started.
 Classic Kitchens Designs & Renovations Ltd.
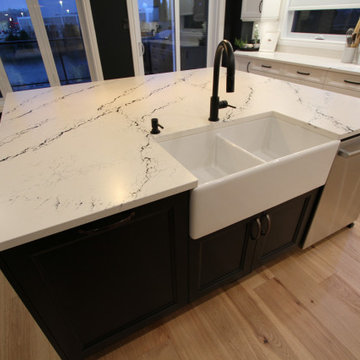
Our homeowner approached us with a very small builder kitchen occupying a large space. Our suggestion was to integrate the seating area into a large island to use the kitchen space more effectively. We started with the removal of bulkheads, installation of more and better lighting and reorganization of the work triangle. New engineered wood flooring was laid, followed by custom, Benjamin Moore painted HDF cabinetry in the kitchen and the fireplace area. Cambria quartz countertops were then installed, followed by subway tile on the backsplash to complete the look. Such a huge difference in space and usability form the original kitchen! Have a look at the before pictures to see where we started.
 Classic Kitchens Designs & Renovations Ltd.
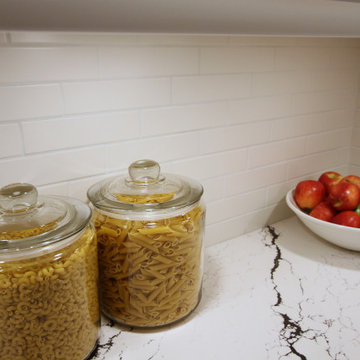
Our homeowner approached us with a very small builder kitchen occupying a large space. Our suggestion was to integrate the seating area into a large island to use the kitchen space more effectively. We started with the removal of bulkheads, installation of more and better lighting and reorganization of the work triangle. New engineered wood flooring was laid, followed by custom, Benjamin Moore painted HDF cabinetry in the kitchen and the fireplace area. Cambria quartz countertops were then installed, followed by subway tile on the backsplash to complete the look. Such a huge difference in space and usability form the original kitchen! Have a look at the before pictures to see where we started.
 Classic Kitchens Designs & Renovations Ltd.
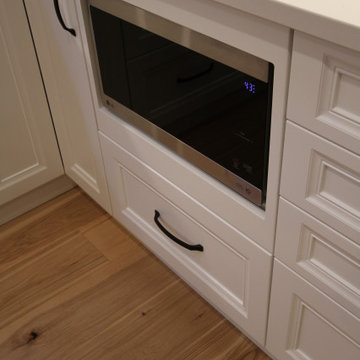
Our homeowner approached us with a very small builder kitchen occupying a large space. Our suggestion was to integrate the seating area into a large island to use the kitchen space more effectively. We started with the removal of bulkheads, installation of more and better lighting and reorganization of the work triangle. New engineered wood flooring was laid, followed by custom, Benjamin Moore painted HDF cabinetry in the kitchen and the fireplace area. Cambria quartz countertops were then installed, followed by subway tile on the backsplash to complete the look. Such a huge difference in space and usability form the original kitchen! Have a look at the before pictures to see where we started.

 SSC Countertops
Monika Hibbs-
Colorado Gold Marble Countertops
Example of a large country u-shaped medium tone wood floor and brown floor eat-in kitchen design in Vancouver with white cabinets, stainless steel appliances, an island, a farmhouse sink, recessed-panel cabinets, marble countertops, white backsplash and stone slab backsplash
Example of a large country u-shaped medium tone wood floor and brown floor eat-in kitchen design in Vancouver with white cabinets, stainless steel appliances, an island, a farmhouse sink, recessed-panel cabinets, marble countertops, white backsplash and stone slab backsplash
2