
Search results for "Territories" in Home Design Ideas

 ModaScapes Interior Design
This master bathroom had no tub and a dark and closed in shower. We stole a little space from the large bedroom to make room for a beautiful free-standing tub and expanded the shower. The ugly glass block window what traded up for a stack of rain glass window that we mirrored where the door used to be to add light. The tile design and window placement were executed with laser precision so none of the mosaic tile would have to be cut across. It's just math and it can be done to perfection, so why not?!

 Beth Martinec/Affinity Kitchens
Southwest kitchen photo in Phoenix with shaker cabinets, distressed cabinets and an island

 Fivedot
Remodel of mid century modern kitchen. New windows and skylights bring in more light while an improved floor plan improves flow and functionality.
Design - Fivedot design build
Photos by cleary o'farrell
Find the right local pro for your project

 Jennifer Kusiak- Designer for Garden State Tile
Example of a trendy porcelain tile and brown floor kitchen design in Philadelphia with tile countertops and brown countertops

 ULFBUILT
Transitional hallways show the staircase at night and vast mountain views throughout the day.
Open design from the lower level to the second floor with floor-to-ceiling windows.
Built by ULFBUILT, custom home builder in Vail CO.


 Wendy McEahern Photography
© Wendy McEahern / ALL RIGHTS RESERVED
Southwestern exterior home idea in Albuquerque
Southwestern exterior home idea in Albuquerque

 Chalk Hill LLC
Broad-shoulders and linear massing present the classic Santa Fe territorial - snug shelter against the extremes of winter and summer.
Mid-sized southwestern beige one-story stucco flat roof idea
Mid-sized southwestern beige one-story stucco flat roof idea

 Paul Sivley
 Photography
Open concept kitchen - mid-sized mid-century modern u-shaped medium tone wood floor open concept kitchen idea in Portland with an undermount sink, medium tone wood cabinets, granite countertops, stainless steel appliances and an island
Open concept kitchen - mid-sized mid-century modern u-shaped medium tone wood floor open concept kitchen idea in Portland with an undermount sink, medium tone wood cabinets, granite countertops, stainless steel appliances and an island

 Ernesto Garcia Interior Design, LLC
The new dark curved island not only strengthens the form of the kitchen, the kick plate tile protects the cabinetry while adding a shimmery element of surprise to guest’s swinging feet.

 Galena Hillside Homes
Nate Droessler
Example of a classic ceramic tile and black floor kitchen design in Chicago with an undermount sink, raised-panel cabinets, dark wood cabinets, granite countertops, green backsplash, ceramic backsplash, stainless steel appliances and an island
Example of a classic ceramic tile and black floor kitchen design in Chicago with an undermount sink, raised-panel cabinets, dark wood cabinets, granite countertops, green backsplash, ceramic backsplash, stainless steel appliances and an island


 User
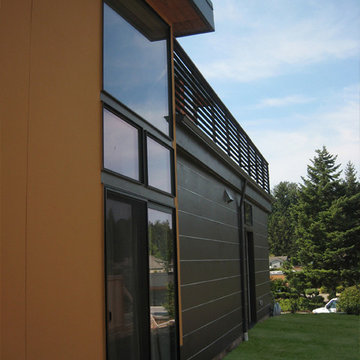
A new two-story single family contemporary home, the Hunts Point Residence takes advantage of glass window walls and patterned interior walking surfaces to create an ambiguous transition between interior and exterior space. The home features window walls to maximize solar orientation, territorial views, and accessibility of the property.

 LaneScapes
Designer dog run created for small dogs with two different surfaces to accommodate their needs:
plants for texture and fragrance;
rocks for marking territory;
hardy groundcover to be drought-tolerant and withstand urination and defecation,
a tree to provide shade and screening from the adjacent residence
 Ernesto Garcia Interior Design, LLC
In the foreground, the bar front displays a teal blue mosaic kick plate. Giving a whimsical nod to Americana, the breakfast nook chairs sassily exhibit a 50’s floral fabric. In the background, an adobe fireplace quietly showcases Southwest ceramics.


44