
Search results for "Territories" in Home Design Ideas


 Heartwood Kitchens
Wolf double ovens
Example of a large trendy galley slate floor eat-in kitchen design in Calgary with an undermount sink, flat-panel cabinets, dark wood cabinets, granite countertops, black backsplash, stone slab backsplash, stainless steel appliances and no island
Example of a large trendy galley slate floor eat-in kitchen design in Calgary with an undermount sink, flat-panel cabinets, dark wood cabinets, granite countertops, black backsplash, stone slab backsplash, stainless steel appliances and no island

 ModaScapes Interior Design
This picture is in here because the door used to be on the left of the room and the toilet and vanity were reversed, which means nothing without the before picture from the kitchen were you could see the toilet very prominently. EW!
Find the right local pro for your project

 Galena Hillside Homes
Nate Droessler
Inspiration for a master ceramic tile and beige floor bathroom remodel in Chicago with flat-panel cabinets, white cabinets, green walls, a drop-in sink and granite countertops
Inspiration for a master ceramic tile and beige floor bathroom remodel in Chicago with flat-panel cabinets, white cabinets, green walls, a drop-in sink and granite countertops
 Heartwood Kitchens
This room was a dinning area, but was sacrificed for a baking area. A lowered counter with chair opening makes pastry prep a breeze.
Large trendy galley slate floor eat-in kitchen photo in Calgary with an undermount sink, flat-panel cabinets, dark wood cabinets, granite countertops, black backsplash, stone slab backsplash, stainless steel appliances and no island
Large trendy galley slate floor eat-in kitchen photo in Calgary with an undermount sink, flat-panel cabinets, dark wood cabinets, granite countertops, black backsplash, stone slab backsplash, stainless steel appliances and no island
 Heartwood Kitchens
This cooker/cabinet combo was designed to accommodate the gentleman's request for a "big stove", and the lady of the house wanting wall ovens. This gives the basic look of a range, but eliminates bending over to lift large food items out of a traditional range. A double wall oven sits opposite this unit.


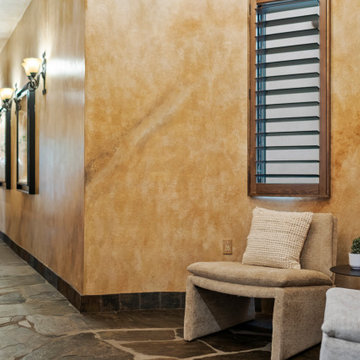


 RG Cowan Design Build
Inspiration for a large southwestern open concept medium tone wood floor family room remodel in Denver with beige walls, a standard fireplace, a plaster fireplace and no tv
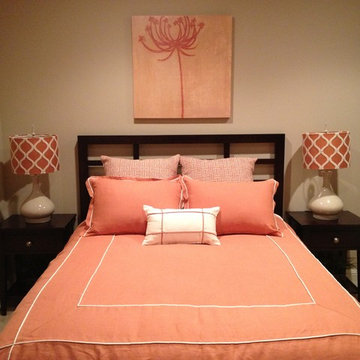


 Ernesto Garcia Interior Design, LLC
The floating vanity displays handsome gray pine cabinets topped by Calcatta stone. Silver framed mirrors flanked by modern light fixtures conform to a disciplined design approach.
 Ernesto Garcia Interior Design, LLC
Radial log beams impose a strong graphic effect on the space. Convex and concave walls push in and away from the space; everything conveys movement. Like waves in a tide, the center island, and window seat harmoniously follow the flow.

 True North Builders
Daniel Nadelbach Photography,LLC
Example of a mountain style bedroom design in Albuquerque
Example of a mountain style bedroom design in Albuquerque
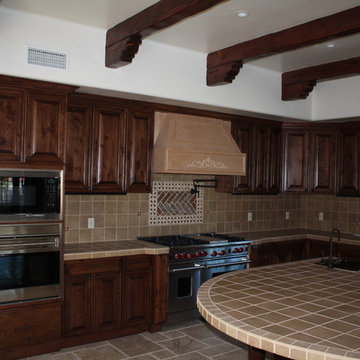
 Darling Residential Architecture and Design
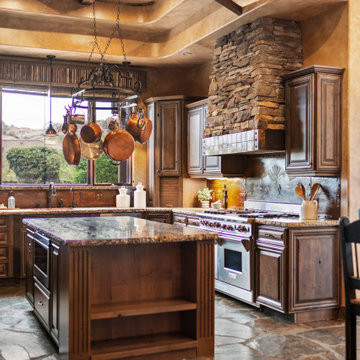
A cook's paradise this Kitchen provides a 60' Wolf Range with double ovens and for those special events a separate convection oven and convection microwave. The huge island allows for a great staging place for all those appetizers as well as providing a great eat in experience.
 ModaScapes Interior Design
A barn door was the perfect solution for this bathroom entry. There wasn't enough depth for a traditional swinging one and there is a large TV mounted on the wall in the bathroom, so a pocket door wouldn't work either. Had to choose the 3 panel frosted glass to relate to the window configuration- obvi!

 Paul Sivley
 Photography
Example of a mid-sized mid-century modern master dark wood floor bedroom design in Portland with beige walls
Example of a mid-sized mid-century modern master dark wood floor bedroom design in Portland with beige walls
 True North Builders
Daniel Nadelbach Photography,LLC
This is an example of a rustic porch design in Albuquerque.
This is an example of a rustic porch design in Albuquerque.


 Ernesto Garcia Interior Design, LLC
Fanned floor plans procure expansive views but generate narrow, long and curved rooms that challenge conventional layouts. This solution capitalized on the peculiarities of the space by presenting itself as an organic derivation of it.
41