
Search results for "Territory" in Home Design Ideas
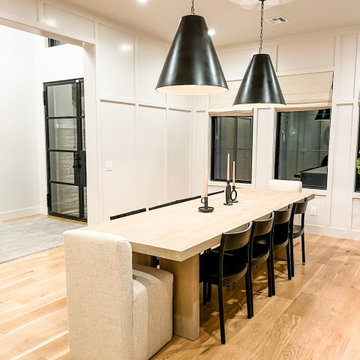

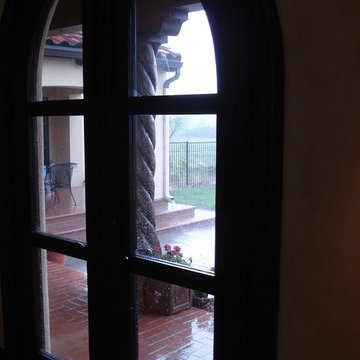

 Sun Valley Custom Homes
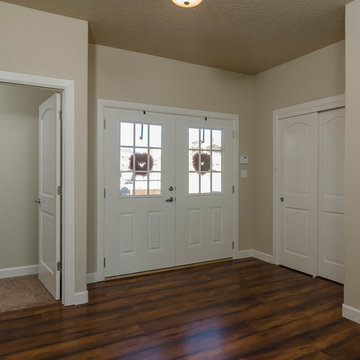
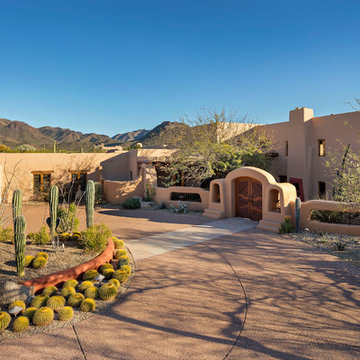
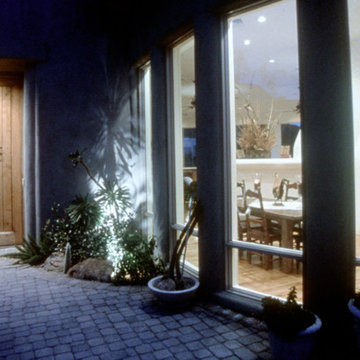
Entryway - mid-sized southwestern entryway idea in Albuquerque with beige walls and a white front door
Find the right local pro for your project
 Edmond Kitchen & Bath LLC
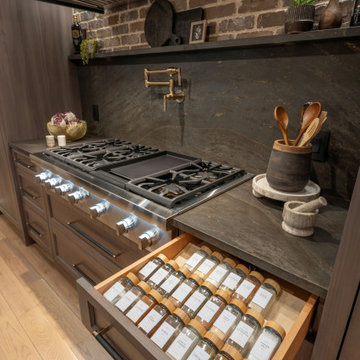
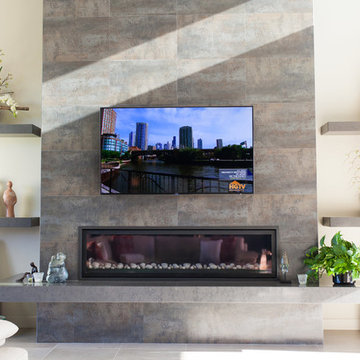
Our client wanted an open space between the Living and Kitchen, and did not like the cramped pantry tucked in the corner. To redesign the space, we started by removing the “Edmond Swing” angled bar top seating. Next, we opened the space by removing the majority of the wall between the kitchen and living room. In order to improve the flow in and out of the kitchen, we created a new pantry in some poorly used space in the laundry room, allowing us to remove the old large and blocky pantry and create a doorway to the exit. Closing up the other doorway allowed us to add separate, full-size refrigerator and freezer for improved access to stored food items. All new lighting, including in-cabinet, under-cabinet, under island, pendant, sconces, and ceiling lighting were placed according to plan. After we installed our custom Walnut cabinetry and Cambria and Cristallo tops, we completed the project by refinishing the wood floors to a fresher tone. As is often the case, our client also asked us to remodel the front and rear Powder Baths, the Wine Room, and Dining Room. We are in love with the new space!

 Woods Design Builders

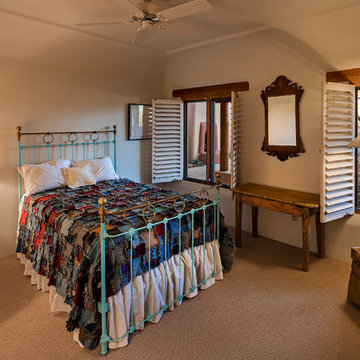
Mid-sized southwest master light wood floor bedroom photo in Albuquerque with beige walls and a standard fireplace

 ModaScapes Interior Design
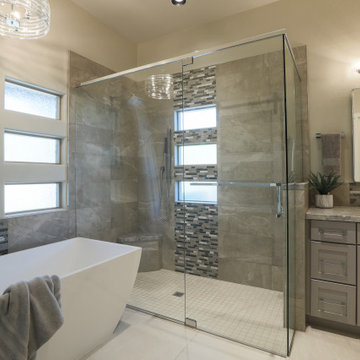
This master bathroom had no tub and a dark and closed in shower. We stole a little space from the large bedroom to make room for a beautiful free-standing tub and expanded the shower. The ugly glass block window what traded up for a stack of rain glass window that we mirrored where the door used to be to add light. The tile design and window placement were executed with laser precision so none of the mosaic tile would have to be cut across. It's just math and it can be done to perfection, so why not?!

 Ernesto Garcia Interior Design, LLC
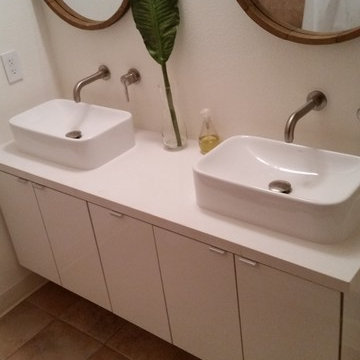
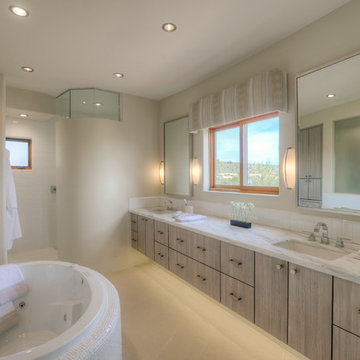
The new space presents a rich and yet subdued intersection of volumes; a bowed vanity converges into a rounded shower wall, and an oblong tub tangentially fuses into another curved wall.

 User
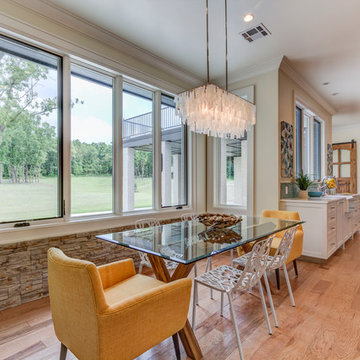

UserInspiration for a timeless master beige tile single-sink bathroom remodel in Montreal with shaker cabinets, beige cabinets, white countertops and a freestanding vanity

 Envision Corporation
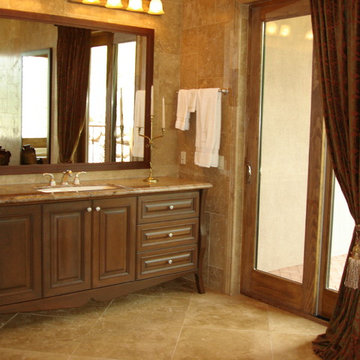
Large southwest master beige tile and stone tile porcelain tile and beige floor wet room photo in Phoenix with furniture-like cabinets, dark wood cabinets, beige walls, an undermount sink, granite countertops, a hinged shower door and beige countertops
14