
Search results for "Territory" in Home Design Ideas
 ModaScapes Interior Design

A barn door was the perfect solution for this bathroom entry. There wasn't enough depth for a traditional swinging one and there is a large TV mounted on the wall in the bathroom, so a pocket door wouldn't work either. Had to choose the 3 panel frosted glass to relate to the window configuration- obvi!



Find the right local pro for your project
 Ernesto Garcia Interior Design, LLC

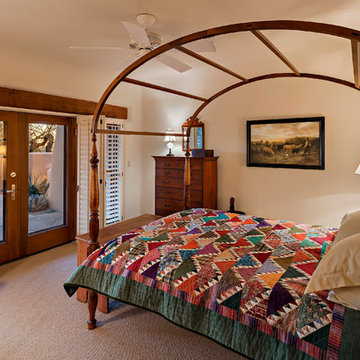
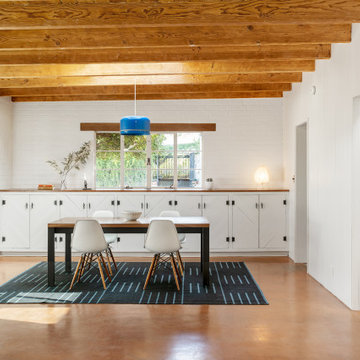
The materials across the space were selected to enhance and contrast the characteristic features of the home. The saltillo tiles and log beams have gained a warmth compared to the cool blues and bright whites added to the new design.


 Galena Hillside Homes
Nate Droessler
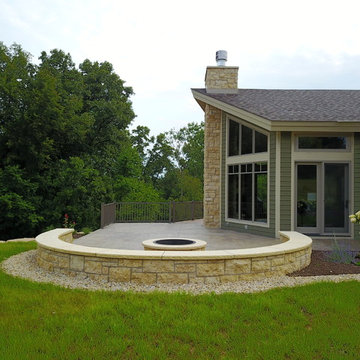
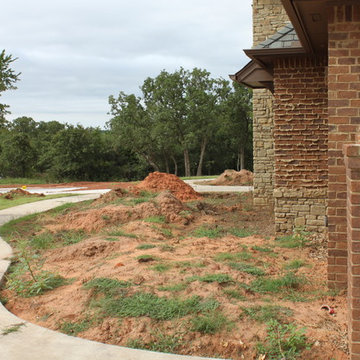
Craftsman green mixed siding house exterior idea in Chicago with a shingle roof
Craftsman green mixed siding house exterior idea in Chicago with a shingle roof



 Galena Hillside Homes
Nate Droessler
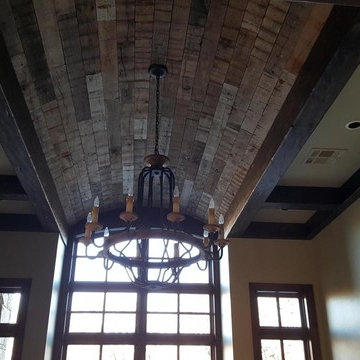
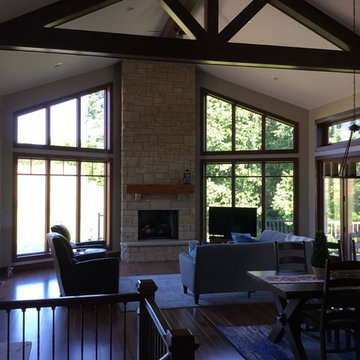
Arts and crafts dark wood floor and brown floor living room photo in Chicago with a standard fireplace and a stone fireplace
Arts and crafts dark wood floor and brown floor living room photo in Chicago with a standard fireplace and a stone fireplace

 Heartwood Kitchens
This is the prep sink in the baking area. Cabinet finish is high-gloss Burnt Orange.
Example of a large trendy galley slate floor eat-in kitchen design in Calgary with an undermount sink, flat-panel cabinets, orange cabinets, granite countertops, white backsplash, glass sheet backsplash, stainless steel appliances and no island
Example of a large trendy galley slate floor eat-in kitchen design in Calgary with an undermount sink, flat-panel cabinets, orange cabinets, granite countertops, white backsplash, glass sheet backsplash, stainless steel appliances and no island
 RG Cowan Design Build
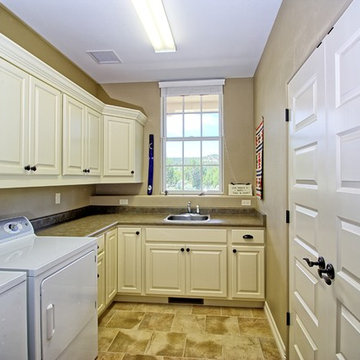
Inspiration for a mid-sized timeless l-shaped ceramic tile dedicated laundry room remodel in Denver with a drop-in sink, raised-panel cabinets, white cabinets, laminate countertops, beige walls and a side-by-side washer/dryer
 Envision Corporation
Envision Designs
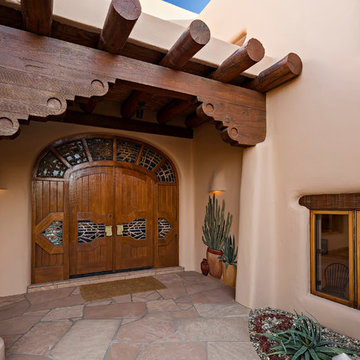

Entryway - large southwestern brick floor and red floor entryway idea in Phoenix with beige walls and a metal front door
Entryway - large southwestern brick floor and red floor entryway idea in Phoenix with beige walls and a metal front door
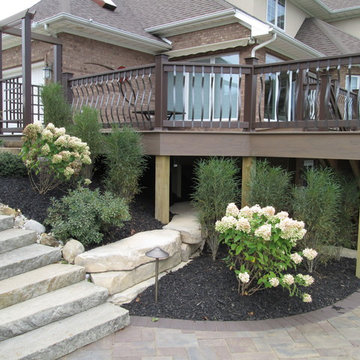
 Lowenoak Landscape Development
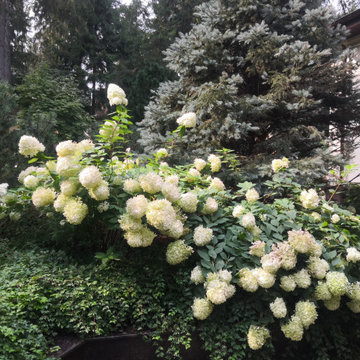
Inspiration for a mid-sized traditional full sun backyard concrete paver landscaping in Other.

 Edmond Kitchen & Bath LLC
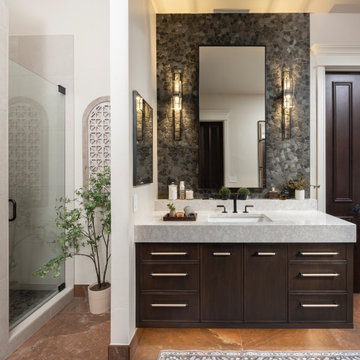
For this project, our homeowners’ bathroom was dark and gloomy – builders-grade that was no fun to use. Small, dark shower, old oak vanities, drop in tub with tile surround. She desired to have a bath with a spa feel, so taking baths and showers and preparing for the day would be more enjoyable. EKB Home redesigned the layout to include a curbless, walk in shower with body sprays, wand, rain head, and fixtures (in matte black) for optimal shower enjoyment. We then designed and placed this free standing bathtub with bottle shelf behind and focal light fixture above. Our custom floating vanities – with integrated lighting – were then built and installed and include several pull-out elements for enhanced storage and function. We then selected this mosaic tile for behind the new mirrors and sconces, along with the large format tiles for the floor. A complete transformation that thrills our homeowner. As happens with a majority of our remodels, our client hired us 2 years later to have us remodel her kitchen, laundry, pantry, two guest baths, dining room, and bar!
13