
Search results for "Terror networks" in Home Design Ideas

 Smartek Systems
Web Development Canada, SmartekSystems, a full services web development company for Web application, mobile app, SEO, software and Kiosk Application.
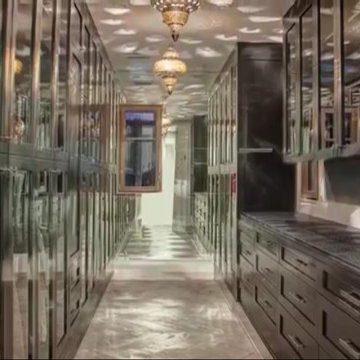
Urban closet photo in Toronto
Urban closet photo in Toronto



Find the right local pro for your project
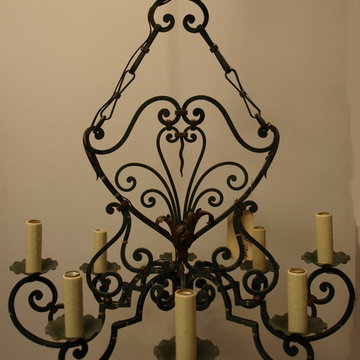
 Maurice Chandelier, Inc.
This is an antique French iron chandelier with eight lights, circa 1920.
Eclectic home design photo in Atlanta
Eclectic home design photo in Atlanta






 Silver Maple Construction LLC
Photography by Susan Teare
Inspiration for a large rustic wooden u-shaped staircase remodel in Burlington with painted risers
Inspiration for a large rustic wooden u-shaped staircase remodel in Burlington with painted risers






 W. Phillips Company
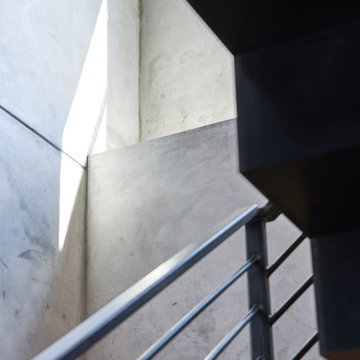
18 Ft Maple tree with spiral slab treads.
Inspired but what is at hand.
Inspiration for a mid-sized rustic wooden straight open and wood railing staircase remodel in Burlington
Inspiration for a mid-sized rustic wooden straight open and wood railing staircase remodel in Burlington

 Century Stair Company
These impressive double curved staircases create a grand entrance worthy of this exquisite custom home. Black-painted oak treads and handrail, which match the upstairs hardwood flooring, are paired with crisp white risers, establishing a bold foundation for the design, while a custom wrought-iron balustrade brings Old World craftsmanship to the space.
Rounded bullnose starting steps on each staircase provide an elegant invitation to ascend, softening the grand scale with graceful curves. Rising symmetrically on either side of the foyer, these staircases transform the entrance into an architectural statement that sets the tone for the entire residence.
1976-2026 © Century Stair Company


 User
Tim Souza
Example of a large transitional open concept carpeted living room design in Philadelphia with beige walls, a standard fireplace, a stone fireplace and a wall-mounted tv
Example of a large transitional open concept carpeted living room design in Philadelphia with beige walls, a standard fireplace, a stone fireplace and a wall-mounted tv

 User
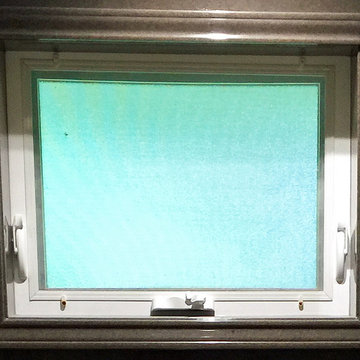
New bathroom with a closeup of the built-in, open-air window. Photo credit: facebook.com/tjwhome.
Inspiration for a modern home design remodel in Philadelphia
Inspiration for a modern home design remodel in Philadelphia

 Skelly Build
Bath 3
For the downstairs third bath, the first step was deoming out the flooring, shower, vanity area and electrical. After that, new framing was done for the expansion of the shower. A new shower niche and shower curb were tiled in a black and white mosaic, above that the shower walls were made up of ceramic tiles that connected to the half tile walls in the overall bathroom. The bathroom floor was made up of matte black hex tile. Electrically, all the light fixtures were replaced with sconce lights. A pony wall was built to separate the vanity and toilet. The last installation was the new custom-built oak vanity. After being sealed, a new granite countertop was installed above.
69