Search results for "Testament" in Home Design Ideas

The exquisite transformation of the kitchen in Silo Point Luxury Condominiums is a masterpiece of refinement—a testament to elegant design and optimized spatial planning.
Jeanine Turner, the creative force behind Turner Design Firm, skillfully orchestrated this renovation with a clear vision—to harness and amplify the breathtaking views that the condominium's generous glass expanses offer from the open floor plan.
Central to the renovation's success was the decisive removal of the walls that previously enclosed the refrigerator. This bold move radically enhanced the flow of the space, allowing for an uninterrupted visual connection from the kitchen through to the plush lounge and elegant dining area, and culminating in an awe-inspiring, unobstructed view of the harbor through the stately full-height windows.
A testament to the renovation's meticulous attention to detail, the selection of the quartzite countertops resulted from an extensive and discerning search. Creating the centerpiece of the renovation, these breathtaking countertops stand out as a dazzling focal point amidst the kitchen's chic interiors, their natural beauty and resilience matching the aesthetic and functional needs of this sophisticated culinary setting.
This redefined kitchen now boasts a seamless balance of form and function. The new design elegantly delineates the area into four distinct yet harmonious zones. The high-performance kitchen area is a chef's dream, with top-of-the-line appliances and ample workspace. Adjacent to it lies the inviting lounge, furnished with plush seating that encourages relaxation and conversation. The elegant dining space beckons with its sophisticated ambiance, while the charming coffee nook provides a serene escape for savoring a morning espresso or a peaceful afternoon read.
Turner Design Firm's team member, Tessea McCrary, collaborated closely with the clients, ensuring the furniture selections echoed the homeowners' tastes and preferences, resulting in a living space that feels both luxurious and inviting.

This design is in a house that almost didn’t happen.
After two decades of cherished memories within its walls, the decision to sell their comfortable, albeit aging, home and embark on the ambitious journey of building their dream house felt like a natural progression for the homeowners..
Their current house, a testament to years of family life, had served them well, but the vision of a custom-built sanctuary, tailored to their every desire, had long captured their imaginations. With floor plans finalized and the lot secured, they confidently listed their established home, anticipating a smooth transition to their future home. However, the real estate market, it seemed, had other plans. Almost immediately after their listing went live, a wave of instability swept through the local market. Multiple offers, which initially seemed promising, began to unravel for various reasons, leaving the homeowners in a state of mounting frustration and doubt.
Each failed negotiation chipped away at their optimism, leading them to confide in their builder that they were seriously considering withdrawing from the new house project altogether. It felt as though their dream was slipping through their fingers, a beautiful vision that might remain just that – a dream. Just as they were steeling themselves to pull their current home off the market, a ray of hope emerged.
A remarkable buyer, seemingly out of nowhere, submitted a robust and appealing offer. The timing was uncanny, a lifeline thrown at the eleventh hour. With the offer now ratified and the wheels of their existing home's sale finally turning, the couple’s focus shifted back to their dream home. The builders, who had patiently weathered their wavering commitment, were now on track to complete the project. And so, in May of 2025, the keys to their meticulously crafted dream home were finally handed over. The following month, the homeowners joyfully moved into their new sanctuary, a testament to their perseverance and the unexpected turn of events that ultimately made their vision a reality.

The exquisite transformation of the kitchen in Silo Point Luxury Condominiums is a masterpiece of refinement—a testament to elegant design and optimized spatial planning.
Jeanine Turner, the creative force behind Turner Design Firm, skillfully orchestrated this renovation with a clear vision—to harness and amplify the breathtaking views that the condominium's generous glass expanses offer from the open floor plan.
Central to the renovation's success was the decisive removal of the walls that previously enclosed the refrigerator. This bold move radically enhanced the flow of the space, allowing for an uninterrupted visual connection from the kitchen through to the plush lounge and elegant dining area, and culminating in an awe-inspiring, unobstructed view of the harbor through the stately full-height windows.
A testament to the renovation's meticulous attention to detail, the selection of the quartzite countertops resulted from an extensive and discerning search. Creating the centerpiece of the renovation, these breathtaking countertops stand out as a dazzling focal point amidst the kitchen's chic interiors, their natural beauty and resilience matching the aesthetic and functional needs of this sophisticated culinary setting.
This redefined kitchen now boasts a seamless balance of form and function. The new design elegantly delineates the area into four distinct yet harmonious zones. The high-performance kitchen area is a chef's dream, with top-of-the-line appliances and ample workspace. Adjacent to it lies the inviting lounge, furnished with plush seating that encourages relaxation and conversation. The elegant dining space beckons with its sophisticated ambiance, while the charming coffee nook provides a serene escape for savoring a morning espresso or a peaceful afternoon read.
Turner Design Firm's team member, Tessea McCrary, collaborated closely with the clients, ensuring the furniture selections echoed the homeowners' tastes and preferences, resulting in a living space that feels both luxurious and inviting.
Find the right local pro for your project
Project Description: La Casita
Introduction:
Nestled amidst lush vegetation on a steep site in Rincon, La Casita stands as a testament to architectural innovation and harmonious integration with its surroundings. Designed to evoke a sense of exploration and discovery, this residence offers a unique experience for its inhabitants and visitors alike.
Exterior Design:
The exterior of La Casita is defined by its seamless integration with the natural landscape. Concrete walls enclose outdoor spaces, inviting exploration while providing a sense of security and privacy. The materials chosen – exposed concrete, metal, and textures of concrete – not only contribute to the aesthetic appeal but also ensure durability and ease of maintenance, blending the structure seamlessly into its environment.
Interior Design:
The interior of La Casita is a journey of discovery, with each level offering its own unique experience. A striking feature is the three-story staircase, which unveils itself in a curious and unconventional manner, adding an element of intrigue to the space.
Lower Floor:*
The lower floor of La Casita hosts a guest bedroom, providing a private retreat for visitors. Here, the design focuses on comfort and relaxation, with thoughtful touches that ensure a welcoming atmosphere.
Second Floor:
The heart of La Casita lies on the second floor, where an open layout seamlessly connects the kitchen, dining, and living spaces. Warm accents of wood juxtaposed with crisp white solid accents create a harmonious balance, while microcement floors, walls, and countertops add a contemporary edge to the design.
Third Floor:
Ascending to the third level, occupants are greeted by the master bedroom and bathroom, strategically positioned to emphasize the breathtaking views surrounding the property. Here, tranquility and luxury converge, offering a serene retreat from the hustle and bustle of daily life.
Conclusion:
La Casita is more than just a residence; it is a testament to the power of architectural design to create immersive and captivating spaces. From its innovative exterior to its thoughtfully designed interior, every aspect of this project has been meticulously crafted to inspire exploration and discovery, inviting inhabitants to forge their own unique experiences within its walls.

The exquisite transformation of the kitchen in Silo Point Luxury Condominiums is a masterpiece of refinement—a testament to elegant design and optimized spatial planning.
Jeanine Turner, the creative force behind Turner Design Firm, skillfully orchestrated this renovation with a clear vision—to harness and amplify the breathtaking views that the condominium's generous glass expanses offer from the open floor plan.
Central to the renovation's success was the decisive removal of the walls that previously enclosed the refrigerator. This bold move radically enhanced the flow of the space, allowing for an uninterrupted visual connection from the kitchen through to the plush lounge and elegant dining area, and culminating in an awe-inspiring, unobstructed view of the harbor through the stately full-height windows.
A testament to the renovation's meticulous attention to detail, the selection of the quartzite countertops resulted from an extensive and discerning search. Creating the centerpiece of the renovation, these breathtaking countertops stand out as a dazzling focal point amidst the kitchen's chic interiors, their natural beauty and resilience matching the aesthetic and functional needs of this sophisticated culinary setting.
This redefined kitchen now boasts a seamless balance of form and function. The new design elegantly delineates the area into four distinct yet harmonious zones. The high-performance kitchen area is a chef's dream, with top-of-the-line appliances and ample workspace. Adjacent to it lies the inviting lounge, furnished with plush seating that encourages relaxation and conversation. The elegant dining space beckons with its sophisticated ambiance, while the charming coffee nook provides a serene escape for savoring a morning espresso or a peaceful afternoon read.
Turner Design Firm's team member, Tessea McCrary, collaborated closely with the clients, ensuring the furniture selections echoed the homeowners' tastes and preferences, resulting in a living space that feels both luxurious and inviting.

Envisioned as an outdoor sanctuary, our latest project seamlessly blends luxury with functionality. A custom-designed pool sparkles at the heart, offering a serene oasis for relaxation and recreation. Adjacent, a fire pit beckons, creating a warm gathering spot under the night sky.
The outdoor kitchen, a culinary haven, provides the perfect space for al fresco dining. It's a testament to our dedication to both style and functionality, offering a seamless fusion of form and function.
Highlighting the meticulous attention to detail is the landscape lighting that graces the entire space. Thoughtfully designed and expertly installed, it illuminates the yard, pool area, and even the basketball court, transforming the evenings into a magical experience.
This project is a celebration of outdoor living at its finest. It's a retreat for relaxation, a hub for entertainment, and a testament to our commitment to creating spaces that enhance the lifestyle of our clients. We take pride in presenting this haven, knowing it will be cherished for years to come. It's not just a project; it's a legacy of unforgettable moments and cherished gatherings, all beautifully illuminated for maximum enjoyment.

The kitchen redesign was a testament to the perfect balance between style, functionality, and safety. Every detail was carefully considered, from the choice of high-end appliances such as the Sub-zero refrigerator, electric range, convention oven, and microwave, and Miele dishwasher, to the thoughtfully designed 180-cubic-feet of under-the-counter storage, outfitted with Hefele appliances and magic-corners, allowing for maximum efficiency and ease of use.
The space planning was equally impressive, with a focus on optimizing every inch of the kitchen. A prime example of this was the vertical, touch-latch storage drawers for tableware built into an existing display niche, just within arm's length from the dishwasher, and hidden behind a beautiful pocket door. The result was a seamless design that combines practicality and aesthetics effortlessly.
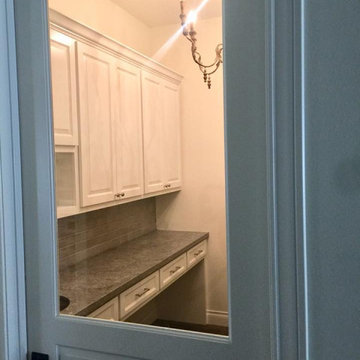
The pantry was another key element of the redesign, with a petite yet functional space set into a small area off the kitchen, just steps from the apartment entrance. The design ensured that every inch of the pantry was optimized, providing ample storage while still being visually pleasing.
Overall, the kitchen redesign was a masterclass in balancing form and function, resulting in a space that is as beautiful as it is functional. With a focus on safety, efficiency, and organization, this kitchen is a joy to use and a testament to thoughtful design.

Envisioned as an outdoor sanctuary, our latest project seamlessly blends luxury with functionality. A custom-designed pool sparkles at the heart, offering a serene oasis for relaxation and recreation. Adjacent, a fire pit beckons, creating a warm gathering spot under the night sky.
The outdoor kitchen, a culinary haven, provides the perfect space for al fresco dining. It's a testament to our dedication to both style and functionality, offering a seamless fusion of form and function.
Highlighting the meticulous attention to detail is the landscape lighting that graces the entire space. Thoughtfully designed and expertly installed, it illuminates the yard, pool area, and even the basketball court, transforming the evenings into a magical experience.
This project is a celebration of outdoor living at its finest. It's a retreat for relaxation, a hub for entertainment, and a testament to our commitment to creating spaces that enhance the lifestyle of our clients. We take pride in presenting this haven, knowing it will be cherished for years to come. It's not just a project; it's a legacy of unforgettable moments and cherished gatherings, all beautifully illuminated for maximum enjoyment.

Welcome to a home where architectural brilliance and luxurious design merge to create an experience that captivates at every turn.
Designed in collaboration with J. Anthony Custom Homes, this space is more than just a home; it's a statement of elegance and ingenuity. The vision was clear: to craft a residence that marries livability with upscale sophistication, showcasing the full potential of luxury living. From the moment you step inside, you're greeted by the dramatic herringbone marble entryway, a testament to the meticulous attention to detail that defines every corner of this home. As you move through the space, the expansive windows draw your eye to the breathtaking views beyond, seamlessly blending the indoors with the natural beauty outside.

The interior tells a story of bold, masculine elegance, brought to life through a sophisticated palette of blacks, creams, and greens. Custom furnishings, artwork, and bespoke wallpapers from Semmelmann Interiors add layers of texture and depth, creating spaces that are as unique as they are inviting. The heart of the home is an entertainer's dream, where the family room flows effortlessly into the kitchen and dining areas. Each space is designed with gatherings in mind, from the game room with its custom bar to the media room in the basement, where luxury and comfort meet. As you explore further, you'll discover hidden doors and feature walls that surprise and delight, each element carefully curated to exceed expectations. The master suite is a sanctuary of its own, featuring a custom wall design and a strikingly tall headboard that commands attention.
This home isn't just about the wow factor—it’s a showcase of what’s possible when design meets imagination. The client wanted to make a statement, and together we’ve crafted a space that not only meets but exceeds the highest standards of luxury and elegance. With every detail, from the unique ceiling designs to the textures that bring the walls to life, this home stands as a testament to what can be achieved when bold vision and flawless execution come together.
This is more than just a home; it’s a living, breathing work of art.

In the heart of Point Loma, where the sea breeze dances through the streets and the sound of seagulls fills the air, your home stood as a testament to history and potential. Nestled within this coastal community, your house underwent a transformation that breathed new life into its tired bones. The journey began with dreams and blueprints, where you envisioned the perfect space to call home. Collaborating with architects and designers, you crafted plans that honored the neighborhood's character while infusing modern comforts and style. Perhaps you imagined expansive windows framing panoramic ocean views or a seamless indoor-outdoor living space where the line between inside and outside blurred. As the project gained momentum, the house underwent a metamorphosis. Walls were torn down, revealing the raw canvas upon which your vision would unfold. Skilled craftsmen meticulously shaped each detail, from the sturdy frame to the delicate finishes. Perhaps you opted for reclaimed wood flooring to add warmth and character, or custom cabinetry that married form and function seamlessly. Throughout the process, you navigated the challenges and triumphs of renovation, each step bringing you closer to the realization of your dream home. From selecting the perfect shade of paint to choosing fixtures that spoke to your aesthetic, every decision was a brushstroke on the canvas of your life. And finally, the day arrived when the last nail was hammered, the final coat of paint applied, and your home stood ready to welcome you with open arms. As you crossed the threshold, a sense of pride and accomplishment washed over you, knowing that this space was a reflection of your vision and perseverance. Now, as you bask in the comfort of your newly remodeled home, you savor the moments spent with loved ones, the laughter that fills the rooms, and the memories waiting to be made. In the heart of Point Loma, your house stands as more than just a structure—it's a sanctuary, a testament to the beauty of transformation and the power of possibility.

Welcome to a home where architectural brilliance and luxurious design merge to create an experience that captivates at every turn.
Designed in collaboration with J. Anthony Custom Homes, this space is more than just a home; it's a statement of elegance and ingenuity. The vision was clear: to craft a residence that marries livability with upscale sophistication, showcasing the full potential of luxury living. From the moment you step inside, you're greeted by the dramatic herringbone marble entryway, a testament to the meticulous attention to detail that defines every corner of this home. As you move through the space, the expansive windows draw your eye to the breathtaking views beyond, seamlessly blending the indoors with the natural beauty outside.
The interior tells a story of bold, masculine elegance, brought to life through a sophisticated palette of blacks, creams, and greens. Custom furnishings, artwork, and bespoke wallpapers from Semmelmann Interiors add layers of texture and depth, creating spaces that are as unique as they are inviting. The heart of the home is an entertainer's dream, where the family room flows effortlessly into the kitchen and dining areas. Each space is designed with gatherings in mind, from the game room with its custom bar to the media room in the basement, where luxury and comfort meet. As you explore further, you'll discover hidden doors and feature walls that surprise and delight, each element carefully curated to exceed expectations. The master suite is a sanctuary of its own, featuring a custom wall design and a strikingly tall headboard that commands attention.
This home isn't just about the wow factor—it’s a showcase of what’s possible when design meets imagination. The client wanted to make a statement, and together we’ve crafted a space that not only meets but exceeds the highest standards of luxury and elegance. With every detail, from the unique ceiling designs to the textures that bring the walls to life, this home stands as a testament to what can be achieved when bold vision and flawless execution come together.
This is more than just a home; it’s a living, breathing work of art.

Established in 1895 as a warehouse for the spice trade, 481 Washington was built to last. With its 25-inch-thick base and enchanting Beaux Arts facade, this regal structure later housed a thriving Hudson Square printing company. After an impeccable renovation, the magnificent loft building’s original arched windows and exquisite cornice remain a testament to the grandeur of days past. Perfectly anchored between Soho and Tribeca, Spice Warehouse has been converted into 12 spacious full-floor lofts that seamlessly fuse Old World character with modern convenience. Steps from the Hudson River, Spice Warehouse is within walking distance of renowned restaurants, famed art galleries, specialty shops and boutiques. With its golden sunsets and outstanding facilities, this is the ideal destination for those seeking the tranquil pleasures of the Hudson River waterfront.
Expansive private floor residences were designed to be both versatile and functional, each with 3 to 4 bedrooms, 3 full baths, and a home office. Several residences enjoy dramatic Hudson River views.
This open space has been designed to accommodate a perfect Tribeca city lifestyle for entertaining, relaxing and working.
This living room design reflects a tailored “old world” look, respecting the original features of the Spice Warehouse. With its high ceilings, arched windows, original brick wall and iron columns, this space is a testament of ancient time and old world elegance.
The master bedroom reflects peaceful tailored environment. The color skim respect the overall skim of the home to carry on the industrial/ old world look. The designer combined modern furniture pieces suc as the Ibiza white leather chairs with rustic elements as the tree trunk side table. The old world look is created by a superposition of textures from the Italian Vintage Baroque bedding, to the cowhide bench, white linen flowing drapes and a geometric pattern Indian rug. Reflective surfaces were alos introduced to bring a little glamour in the form of this antique round concave mirror, floating framed wall art and mercury glass table lamps.
Photography: Francis Augustine

This design is in a house that almost didn’t happen.
After two decades of cherished memories within its walls, the decision to sell their comfortable, albeit aging, home and embark on the ambitious journey of building their dream house felt like a natural progression for the homeowners..
Their current house, a testament to years of family life, had served them well, but the vision of a custom-built sanctuary, tailored to their every desire, had long captured their imaginations. With floor plans finalized and the lot secured, they confidently listed their established home, anticipating a smooth transition to their future home. However, the real estate market, it seemed, had other plans. Almost immediately after their listing went live, a wave of instability swept through the local market. Multiple offers, which initially seemed promising, began to unravel for various reasons, leaving the homeowners in a state of mounting frustration and doubt.
Each failed negotiation chipped away at their optimism, leading them to confide in their builder that they were seriously considering withdrawing from the new house project altogether. It felt as though their dream was slipping through their fingers, a beautiful vision that might remain just that – a dream. Just as they were steeling themselves to pull their current home off the market, a ray of hope emerged.
A remarkable buyer, seemingly out of nowhere, submitted a robust and appealing offer. The timing was uncanny, a lifeline thrown at the eleventh hour. With the offer now ratified and the wheels of their existing home's sale finally turning, the couple’s focus shifted back to their dream home. The builders, who had patiently weathered their wavering commitment, were now on track to complete the project. And so, in May of 2025, the keys to their meticulously crafted dream home were finally handed over. The following month, the homeowners joyfully moved into their new sanctuary, a testament to their perseverance and the unexpected turn of events that ultimately made their vision a reality.

Embracing the natural beauty of the surroundings, our team crafted a breathtaking retreat that seamlessly integrates with the serene meadow vista. The focal point of this oasis is a bespoke pool and spa, its crystalline waters reflecting the azure sky above, inviting moments of pure relaxation and rejuvenation. Adjacent, a meticulously designed outdoor kitchen and living space stands as a testament to the art of al fresco dining and relaxation. Meticulous stonework and a seamless patio complete the vision, blending seamlessly with the natural surroundings. This project is a testament to our commitment to crafting spaces that enhance both lifestyle and environment, destined to be cherished for generations.

The exquisite transformation of the kitchen in Silo Point Luxury Condominiums is a masterpiece of refinement—a testament to elegant design and optimized spatial planning.
Jeanine Turner, the creative force behind Turner Design Firm, skillfully orchestrated this renovation with a clear vision—to harness and amplify the breathtaking views that the condominium's generous glass expanses offer from the open floor plan.
Central to the renovation's success was the decisive removal of the walls that previously enclosed the refrigerator. This bold move radically enhanced the flow of the space, allowing for an uninterrupted visual connection from the kitchen through to the plush lounge and elegant dining area, and culminating in an awe-inspiring, unobstructed view of the harbor through the stately full-height windows.
A testament to the renovation's meticulous attention to detail, the selection of the quartzite countertops resulted from an extensive and discerning search. Creating the centerpiece of the renovation, these breathtaking countertops stand out as a dazzling focal point amidst the kitchen's chic interiors, their natural beauty and resilience matching the aesthetic and functional needs of this sophisticated culinary setting.
This redefined kitchen now boasts a seamless balance of form and function. The new design elegantly delineates the area into four distinct yet harmonious zones. The high-performance kitchen area is a chef's dream, with top-of-the-line appliances and ample workspace. Adjacent to it lies the inviting lounge, furnished with plush seating that encourages relaxation and conversation. The elegant dining space beckons with its sophisticated ambiance, while the charming coffee nook provides a serene escape for savoring a morning espresso or a peaceful afternoon read.
Turner Design Firm's team member, Tessea McCrary, collaborated closely with the clients, ensuring the furniture selections echoed the homeowners' tastes and preferences, resulting in a living space that feels both luxurious and inviting.

The exquisite transformation of the kitchen in Silo Point Luxury Condominiums is a masterpiece of refinement—a testament to elegant design and optimized spatial planning.
Jeanine Turner, the creative force behind Turner Design Firm, skillfully orchestrated this renovation with a clear vision—to harness and amplify the breathtaking views that the condominium's generous glass expanses offer from the open floor plan.
Central to the renovation's success was the decisive removal of the walls that previously enclosed the refrigerator. This bold move radically enhanced the flow of the space, allowing for an uninterrupted visual connection from the kitchen through to the plush lounge and elegant dining area, and culminating in an awe-inspiring, unobstructed view of the harbor through the stately full-height windows.
A testament to the renovation's meticulous attention to detail, the selection of the quartzite countertops resulted from an extensive and discerning search. Creating the centerpiece of the renovation, these breathtaking countertops stand out as a dazzling focal point amidst the kitchen's chic interiors, their natural beauty and resilience matching the aesthetic and functional needs of this sophisticated culinary setting.
This redefined kitchen now boasts a seamless balance of form and function. The new design elegantly delineates the area into four distinct yet harmonious zones. The high-performance kitchen area is a chef's dream, with top-of-the-line appliances and ample workspace. Adjacent to it lies the inviting lounge, furnished with plush seating that encourages relaxation and conversation. The elegant dining space beckons with its sophisticated ambiance, while the charming coffee nook provides a serene escape for savoring a morning espresso or a peaceful afternoon read.
Turner Design Firm's team member, Tessea McCrary, collaborated closely with the clients, ensuring the furniture selections echoed the homeowners' tastes and preferences, resulting in a living space that feels both luxurious and inviting.

This exquisite residential pool project in Boca Raton is a testament to Epic Watershapes' dedication to creating unparalleled luxury.
The 105 square foot pool seamlessly blends contemporary design with sophisticated functionality. It features an elegant pair of sundecks with bubblers, a state-of-the-art finishing with an infinite edge, a salt chlorinator system, and a pool heater for year-round enjoyment. A polished travertine deck blending with artificial turf, planters to accommodate the palms, lush landscaping, and a stylish lounge area to complete this luxurious retreat.
The client's goal was to create a pool oasis that perfectly complements the elegance and sophistication of their multi-million dollar waterfront property.
Epic Watershapes meticulously designed this pool to harmonize with the existing architecture and surrounding landscape. Our team overcame challenges like proximity to the water channel by implementing rigorous safety measures and ensuring the pool's structural integrity. We also prioritized client communication throughout the project, ensuring every detail met their exacting standards.
The Serene Oasis at Boca Raton is a stunning testament to Epic Watershapes' expertise. This project exemplifies our dedication to creating exceptional custom pools that exceed client expectations and enhance the beauty and value of South Florida homes.

The Siller Stairs Italian stair design and manufacturing company has created a stunning staircase that is sure to impress. The staircase is built with structural cantilevered glass steps, a unique and daring choice of material for a staircase. The glass steps are held in place by a beautiful wrought iron balustrade, hammered by hand to create an artistic and unique look. The entire staircase stands in the foyer of an exclusive building, evoking a sense of grandeur and elegance.
This staircase is a perfect example of the limits of structural feasibility being pushed to the max. The cantilevered glass steps are an incredible feat of engineering and design, and the wrought iron balustrade adds the perfect finishing touch to the entire piece. The entire structure is a testament to the skill and craftsmanship of the Siller Stairs team.
The staircase is a sight to behold, and a perfect example of how the most impressive of designs can be achieved without sacrificing safety or structural integrity. The staircase is a testament to the skill and craftsmanship of the design and manufacturing team at Siller Stairs, and a perfect example of the limits of structural feasibility and artistic design.

This design is in a house that almost didn’t happen.
After two decades of cherished memories within its walls, the decision to sell their comfortable, albeit aging, home and embark on the ambitious journey of building their dream house felt like a natural progression for the homeowners..
Their current house, a testament to years of family life, had served them well, but the vision of a custom-built sanctuary, tailored to their every desire, had long captured their imaginations. With floor plans finalized and the lot secured, they confidently listed their established home, anticipating a smooth transition to their future home. However, the real estate market, it seemed, had other plans. Almost immediately after their listing went live, a wave of instability swept through the local market. Multiple offers, which initially seemed promising, began to unravel for various reasons, leaving the homeowners in a state of mounting frustration and doubt.
Each failed negotiation chipped away at their optimism, leading them to confide in their builder that they were seriously considering withdrawing from the new house project altogether. It felt as though their dream was slipping through their fingers, a beautiful vision that might remain just that – a dream. Just as they were steeling themselves to pull their current home off the market, a ray of hope emerged.
A remarkable buyer, seemingly out of nowhere, submitted a robust and appealing offer. The timing was uncanny, a lifeline thrown at the eleventh hour. With the offer now ratified and the wheels of their existing home's sale finally turning, the couple’s focus shifted back to their dream home. The builders, who had patiently weathered their wavering commitment, were now on track to complete the project. And so, in May of 2025, the keys to their meticulously crafted dream home were finally handed over. The following month, the homeowners joyfully moved into their new sanctuary, a testament to their perseverance and the unexpected turn of events that ultimately made their vision a reality.

The exquisite transformation of the kitchen in Silo Point Luxury Condominiums is a masterpiece of refinement—a testament to elegant design and optimized spatial planning.
Jeanine Turner, the creative force behind Turner Design Firm, skillfully orchestrated this renovation with a clear vision—to harness and amplify the breathtaking views that the condominium's generous glass expanses offer from the open floor plan.
Central to the renovation's success was the decisive removal of the walls that previously enclosed the refrigerator. This bold move radically enhanced the flow of the space, allowing for an uninterrupted visual connection from the kitchen through to the plush lounge and elegant dining area, and culminating in an awe-inspiring, unobstructed view of the harbor through the stately full-height windows.
A testament to the renovation's meticulous attention to detail, the selection of the quartzite countertops resulted from an extensive and discerning search. Creating the centerpiece of the renovation, these breathtaking countertops stand out as a dazzling focal point amidst the kitchen's chic interiors, their natural beauty and resilience matching the aesthetic and functional needs of this sophisticated culinary setting.
This redefined kitchen now boasts a seamless balance of form and function. The new design elegantly delineates the area into four distinct yet harmonious zones. The high-performance kitchen area is a chef's dream, with top-of-the-line appliances and ample workspace. Adjacent to it lies the inviting lounge, furnished with plush seating that encourages relaxation and conversation. The elegant dining space beckons with its sophisticated ambiance, while the charming coffee nook provides a serene escape for savoring a morning espresso or a peaceful afternoon read.
Turner Design Firm's team member, Tessea McCrary, collaborated closely with the clients, ensuring the furniture selections echoed the homeowners' tastes and preferences, resulting in a living space that feels both luxurious and inviting.
11