
Search results for "Testamentary substitute" in Home Design Ideas


 Liza Nicole Interiors
Inspiration for a small transitional open concept ceramic tile and white floor living room remodel with white walls and a tv stand


Find the right local pro for your project

 Intelligent Design Group
Inspiration for a large scandinavian guest light wood floor and beige floor bedroom remodel in Toronto with blue walls and a standard fireplace





 Stumpff HomeWorks, LLC
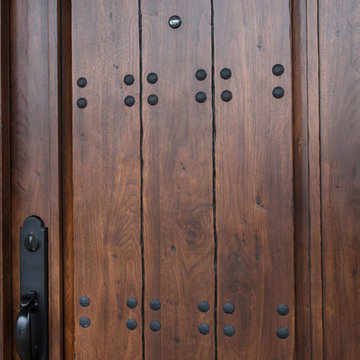
Gothic style front entry door in Douglas fir with speakeasy
Front door - mid-sized craftsman front door idea in Kansas City with a medium wood front door
Front door - mid-sized craftsman front door idea in Kansas City with a medium wood front door

 Trimcraft of Fort Myers, Inc.
Custom stair and balcony balustrades in a Captiva Island home. The wrought iron balustrade was custom made in the Trimcraft Production Facility, then completed with a custom painted finish. Comprising a 2 1/4” wide “Dixie Cap” handrail, 1 1/4” square newels and 1/2” square balusters.
 Christopher Architecture & Interiors
Scott Carlisle
Example of a transitional home design design in Birmingham
Example of a transitional home design design in Birmingham

 Darren Patt Construction
Example of a large classic medium tone wood floor hallway design in Seattle with beige walls





 DL Cabinetry/DL Space Inc. New Orleans
Inspiration for a mid-sized timeless l-shaped medium tone wood floor eat-in kitchen remodel in New Orleans with raised-panel cabinets, dark wood cabinets, granite countertops and subway tile backsplash



 Sweaney Custom Homes, Inc.
This 5,500-square-foot Tuscan estate in Grand Islands at Seven Oaks, Bakersfield, features natural stone, exposed wood beams, wrought iron, and richly textured finishes. A central courtyard with a fountain, wine room, outdoor kitchen, resort-style pool and spa, and connected entertaining spaces support relaxed California indoor-outdoor living while preserving the warmth, craftsmanship, and architectural character of a traditional Tuscan villa.



 Chibi Moku - Architectural Cinema - Photo - 360
See the video for this project here - https://vimeo.com/125848385
 Premier Design-Build-Remodel
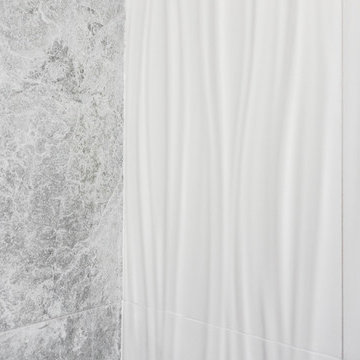
No matter the size, remodeling a small bathroom is a big project. This guest bathroom was in need of some love. We designed a sleek & sophisticated look that features a beachfront door less shower with partial glass closure, a floating Duravit sink, and KOHLER fixtures.
Our in-house team of experts provide all the resources needed to transform a residential space seamlessly. Visit our website to set up your FREE consultation today www.PremierKitchenandBath.com
Photo Credit: Alicia Villarreal

 HRD Homes - Home Reflections Design
Bee Natural Photography
Mountain style open concept dark wood floor living room photo in Edmonton with gray walls, a standard fireplace, a wood fireplace surround and a wall-mounted tv
Mountain style open concept dark wood floor living room photo in Edmonton with gray walls, a standard fireplace, a wood fireplace surround and a wall-mounted tv
21