
Search results for "Testflight" in Home Design Ideas




Find the right local pro for your project




 Carly Scholze Interiors
Example of a mid-sized cottage chic open concept dark wood floor living room design in Vancouver with a bar, gray walls, a standard fireplace, a brick fireplace and a tv stand
 EFJ Design Painting
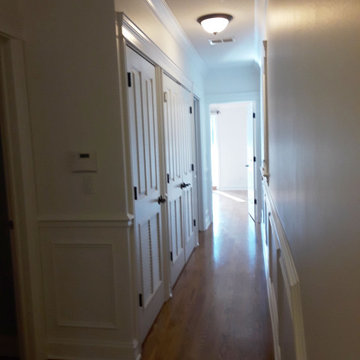
Finished hall with satin/pearl finish on trim/doors and a eggshell on walls . Both walls and wood work are same color just a difference in finishes . No ceilings were painted

 In the D Construction
Custom build hidden stairway to basement through first floor kitchen flooring.
Inspiration for a timeless staircase remodel in Detroit
Inspiration for a timeless staircase remodel in Detroit
 Carly Scholze Interiors
Small transitional ceramic tile and gray floor home design photo in Vancouver with flat-panel cabinets, brown cabinets, a one-piece toilet, white walls, a vessel sink and quartz countertops
 JLC Intérieurs
Small trendy open concept medium tone wood floor living room photo in Paris with white walls and a wall-mounted tv






 Forest Landscaping
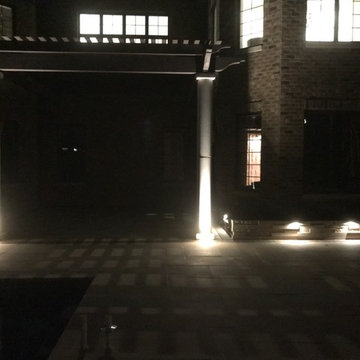
The customer wanted a truly unique space that complimented the extensive use of natural stone in the architecture of their home. We used a natural limestone product that did just that. Some of the features we installed include a rough sawn cedar pergola that tied into the house and rests on two solid limestone pillars, thin veneer limestone spillways/fire features adjacent to the pool, planter boxes with down lighting to soften the feel of the area and provide lighting to the entire space, and a stone/block staircase leading from the front yard down to the walkout poolscape below.





 Supreme Remodeling Inc.
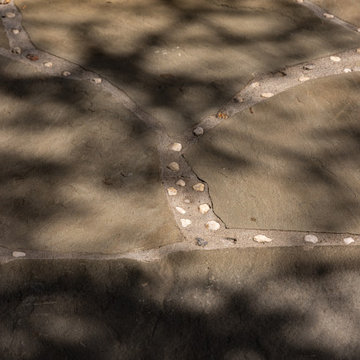
Closeup of light wood flooring installed in a kitchen in Northridge by Supreme Remodeling INC.
Inspiration for a contemporary light wood floor and brown floor eat-in kitchen remodel in Los Angeles
Inspiration for a contemporary light wood floor and brown floor eat-in kitchen remodel in Los Angeles
49