
Search results for "Testing" in Home Design Ideas

 Revival House
What's not to love about this light and bright kitchen. What a beautiful space to enjoy cooking and entertaining family & friends in. There is more than enough storage space for all your must have dishes, pots & pans and cooking gadgets. The corner cabinet sitting on the counter top houses all the small appliances and keeps them out of site when not in use.
Scott Amundson Photography

 Colby Construction
Tricia Shay Photography
Kitchen - country l-shaped medium tone wood floor and brown floor kitchen idea in Milwaukee with a double-bowl sink, recessed-panel cabinets, white cabinets, white backsplash, wood backsplash and an island
Kitchen - country l-shaped medium tone wood floor and brown floor kitchen idea in Milwaukee with a double-bowl sink, recessed-panel cabinets, white cabinets, white backsplash, wood backsplash and an island
 Bienal Orlando
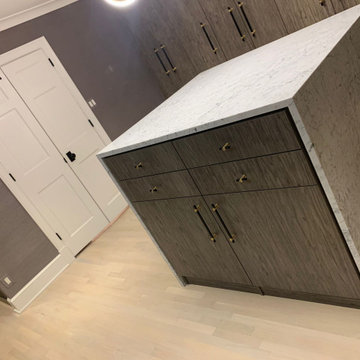
With timeless elegance, this brown wood closet design stands the test of time. Its classic features and rich wood finish ensure a luxurious and enduring addition to your home.
Find the right local pro for your project
 Reddy Watt Electrical
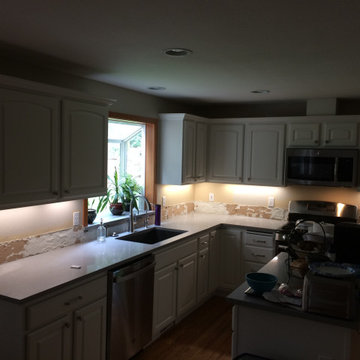
Post-installation picture. Lighting appears to show shadows only because different paint colors are being tested.
Home design - contemporary home design idea in Seattle
Home design - contemporary home design idea in Seattle

 Garden State Groundskeeping, Inc.
A true brick and mortar outdoor setting. Our masons actually built this fireplace in 2006... proving that the quality we build stands the test of time!
 Vividly Built
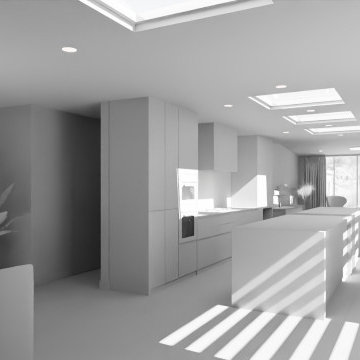
Clay render of the new kitchen from our 3D working file, used to test light before any finish is chosen. Same camera as the final render. Designed by Vividly Built, no AI.

 DKOR Interiors Inc.- Interior Designers Miami, FL
Miami Interior Designers - Residential Interior Design Project in Aventura, FL. A classic Mediterranean home turns Transitional and Contemporary by DKOR Interiors. Photo: Alexia Fodere Interior Design by Miami and Ft. Lauderdale Interior Designers, DKOR Interiors. www.dkorinteriors.com

 Artisan Finishes LLC
The little had to test if it was dry.
Example of a mid-sized transitional medium tone wood floor foyer design in Dallas with white walls
Example of a mid-sized transitional medium tone wood floor foyer design in Dallas with white walls

 Stonepocket Unique Landscapes
Granite outdoor kitchen with Wolf 36" grill and cabinets. LED lights cut into bluestone countertop. Photos by Tim Heelan
Inspiration for a mid-sized craftsman backyard stone patio remodel in Minneapolis with a fire pit and no cover
Inspiration for a mid-sized craftsman backyard stone patio remodel in Minneapolis with a fire pit and no cover

 BEST Range Hoods
The traditional chimney hood design from Italy has stood the test of time. The Colonne builds on this legacy with new powerful design that can handle the needs of pro-style cooking. Powered by the exclusive iQ Blower System™ with GPS Technology for the quietest, most energy efficient and fastest smoke and odor removal available from a range hood in its class.
 James McNeal Architecture and Design
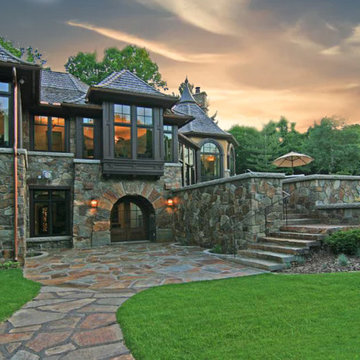
With an exterior made from massive solid, hand-selected and hand-cut stone, this home is a fortress. Built to withstand the test of time and natural elements.

 Appliance Rescuers
Test probes held against washer heating-element terminals beside the drive belt and motor.
 Genoa Soapstone Marble & Granite
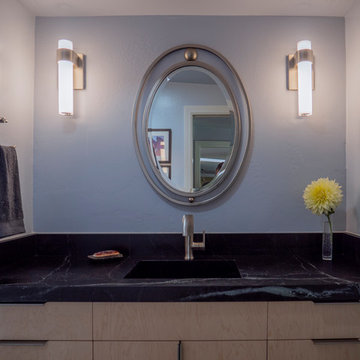
A sleek soapstone bathroom countertop that can withstand the test of time.
Home design - small contemporary home design idea in Sacramento
Home design - small contemporary home design idea in Sacramento

 Change Your Bathroom©
The goal of this project was to upgrade the builder grade finishes and create an ergonomic space that had a contemporary feel. This bathroom transformed from a standard, builder grade bathroom to a contemporary urban oasis. This was one of my favorite projects, I know I say that about most of my projects but this one really took an amazing transformation. By removing the walls surrounding the shower and relocating the toilet it visually opened up the space. Creating a deeper shower allowed for the tub to be incorporated into the wet area. Adding a LED panel in the back of the shower gave the illusion of a depth and created a unique storage ledge. A custom vanity keeps a clean front with different storage options and linear limestone draws the eye towards the stacked stone accent wall.
Houzz Write Up: https://www.houzz.com/magazine/inside-houzz-a-chopped-up-bathroom-goes-streamlined-and-swank-stsetivw-vs~27263720
The layout of this bathroom was opened up to get rid of the hallway effect, being only 7 foot wide, this bathroom needed all the width it could muster. Using light flooring in the form of natural lime stone 12x24 tiles with a linear pattern, it really draws the eye down the length of the room which is what we needed. Then, breaking up the space a little with the stone pebble flooring in the shower, this client enjoyed his time living in Japan and wanted to incorporate some of the elements that he appreciated while living there. The dark stacked stone feature wall behind the tub is the perfect backdrop for the LED panel, giving the illusion of a window and also creates a cool storage shelf for the tub. A narrow, but tasteful, oval freestanding tub fit effortlessly in the back of the shower. With a sloped floor, ensuring no standing water either in the shower floor or behind the tub, every thought went into engineering this Atlanta bathroom to last the test of time. With now adequate space in the shower, there was space for adjacent shower heads controlled by Kohler digital valves. A hand wand was added for use and convenience of cleaning as well. On the vanity are semi-vessel sinks which give the appearance of vessel sinks, but with the added benefit of a deeper, rounded basin to avoid splashing. Wall mounted faucets add sophistication as well as less cleaning maintenance over time. The custom vanity is streamlined with drawers, doors and a pull out for a can or hamper.
A wonderful project and equally wonderful client. I really enjoyed working with this client and the creative direction of this project.
Brushed nickel shower head with digital shower valve, freestanding bathtub, curbless shower with hidden shower drain, flat pebble shower floor, shelf over tub with LED lighting, gray vanity with drawer fronts, white square ceramic sinks, wall mount faucets and lighting under vanity. Hidden Drain shower system. Atlanta Bathroom.

 Choice Cabinet
This beautiful tone on tone neutral palette kitchen can be accented with many colors. Whites stand the test of time in the kitchen.
Kitchen - transitional kitchen idea in St Louis
Kitchen - transitional kitchen idea in St Louis

 InHance
Neufocus
Example of a country medium tone wood floor and brown floor hallway design in Los Angeles with white walls
Example of a country medium tone wood floor and brown floor hallway design in Los Angeles with white walls

 Teague Hunziker Photography
©Teague Hunziker
Living room - mid-sized contemporary enclosed medium tone wood floor living room idea in Los Angeles with white walls
Living room - mid-sized contemporary enclosed medium tone wood floor living room idea in Los Angeles with white walls
 Hankin Specialty Elevator Inc
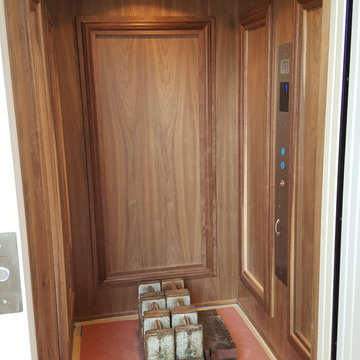
All homes in Las Vegas, Must be state inspected. Here you will see 1000 lbs. loaded for inspection for a drop test. This test insures all safety equipment is working properly. This cab was also finished by the builder in order to match the home interior decor.


 Airy Kitchens
Inspiration for a mid-sized eclectic l-shaped slate floor and green floor eat-in kitchen remodel in Philadelphia with an undermount sink, shaker cabinets, green cabinets, granite countertops, white backsplash, ceramic backsplash, stainless steel appliances, an island and black countertops
100