
Search results for "Testing" in Home Design Ideas

 Alice Welborn
Rarely do we find a piece that stands the test of time like the Wood Pyramid Dining Side Bar Stool. The design was the result of a desire to develop an organically flowing design that advanced the art of creativity. These ambitions thus led to the development of the deep seat pocket, and waterfall seat edge chair, that you see before you. Pyramid is made with a durable molded plastic top and solid wood legs with foot caps to prevent scratching and is perfect for bar seating areas.


 EverLog™ Systems: Worry Free Concrete Logs
Tucked away out of sight the owners of this small log cabin in Toronto, Canada wanted to build a getaway that would withstand the test of time. Using structural concrete EverLogs with saddle notch corners and concrete EverLog Timbers, aluminum clad windows, faux metal shingles and real stone this cabin is a maintenance free dream.
Find the right local pro for your project

 Elegant Home Design
Greg Barnes
Custom outdoor firepit with Indiana limestone benches and coping
Inspiration for a timeless patio remodel in Louisville
Inspiration for a timeless patio remodel in Louisville
 NSPJ Architects
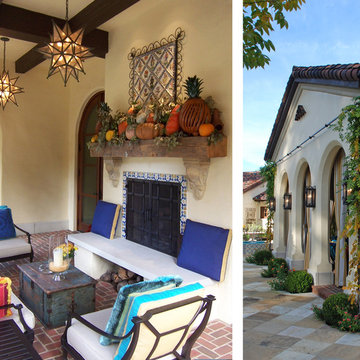
Nestled in a beautiful tree covered setting, an authentic Mission Style residence was carefully created to fit the active lifestyle of this active family. A porte-cochere accesses a secluded motor-court. The use of distressed plaster over 12" thick solid masonry walls, authentic wood windows, reclaimed Mission barrel tile roofing and extensive landscaping reflect a residence that has been there a lifetime and was built to withstand the test of time. NSPJ Architects
 NSPJ Architects
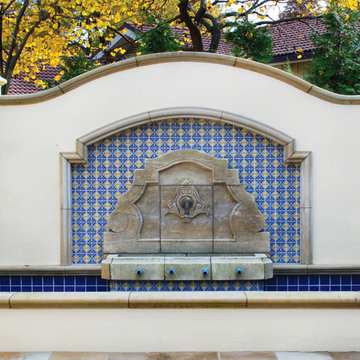
Nestled in a beautiful tree covered setting, an authentic Mission Style residence was carefully created to fit the active lifestyle of this active family. A porte-cochere accesses a secluded motor-court. The use of distressed plaster over 12" thick solid masonry walls, authentic wood windows, reclaimed Mission barrel tile roofing and extensive landscaping reflect a residence that has been there a lifetime and was built to withstand the test of time. NSPJ Architects

 Sovick Design Builders
Inspiration for a mid-sized contemporary green two-story vinyl exterior home remodel in Denver

 threshold interiors
Location: New York, NY, United States
This Loft was tastefully renovated back in the '90s, but was due for an update and an expansion of the kitchen and dining areas to accommodate the client's cooking skills and entertaining needs. EnlargIing the island and adding cabinetry to delineate the office, bar and dining areas was a priority. The bathroom was updated to feel like a tranquil spa with beautiful new tile, plumbing fixtures and cabinets. Our biggest challenge was coordinating the entire renovation while our client was out of town for the Summer!
Photographed by: James Salomon

 Drapery Connection
Using solid vinyl luxury tile in the entry way ties the living room and adjoining stairwell together. A curved finished edge of the broadloom carpet and the solid vinyl luxury tile adds a flair to the area and separates the small entry way from the living area. The durability of the broadloom carpet, the stairwell runner, and the solid vinyl luxury tile will withstand the test of time, ideal for the busy traffic in this household.

 Jodi Gillespie Interior Design
Photographer: Alyssa Lee
Example of a trendy u-shaped medium tone wood floor and brown floor kitchen design in Minneapolis with flat-panel cabinets, white cabinets, stainless steel appliances, an island, white countertops, an undermount sink and white backsplash
Example of a trendy u-shaped medium tone wood floor and brown floor kitchen design in Minneapolis with flat-panel cabinets, white cabinets, stainless steel appliances, an island, white countertops, an undermount sink and white backsplash

 Fratantoni Design / Residential Architects
It features custom curved stairs, marble and wood flooring, custom molding & millwork, and vaulted ceilings which we adore! Decorative archways frame a striking red grand piano set on polished marble flooring, offering a focal point that balances luxury with artistic flair.

 Timberline Custom Homes
Example of a mountain style backyard outdoor kitchen deck design in New York with decking

Example of a mid-sized trendy l-shaped eat-in kitchen design in Detroit with flat-panel cabinets, red cabinets, multicolored backsplash and an island

 Allora USA
PRODUCT DESCRIPTION
ALLORA SERIES | Model: A-730-BN
Magnetic Single Handle Kitchen Faucet
Durable hose with ball for smooth, quiet operation.
Oversize button activates sprayer with just a touch.
Fits any kitchen sink. Installs without deck plate for single hole installation.
20″ long flexible supply lines are factory installed for fast hook-up.
Ceramic disc valves provide a lifetime of smooth handle operation and drip-free performance.
100% Pressure System Tested
Limited Lifetime Warranty – Function & Finish

 UrbanLab
Perforated and painted aluminum facade test (not yet complete)
Example of a small minimalist white two-story metal exterior home design in Los Angeles
Example of a small minimalist white two-story metal exterior home design in Los Angeles

 Midwest Construction Company of Barrington Inc
Midwest Construction Company Brian Koch
Eat-in kitchen - large transitional l-shaped dark wood floor eat-in kitchen idea in Chicago with a farmhouse sink, beaded inset cabinets, white cabinets, quartz countertops, white backsplash, ceramic backsplash, stainless steel appliances and an island
Eat-in kitchen - large transitional l-shaped dark wood floor eat-in kitchen idea in Chicago with a farmhouse sink, beaded inset cabinets, white cabinets, quartz countertops, white backsplash, ceramic backsplash, stainless steel appliances and an island

 Turner Development Group
Large windows and beams in this loft loving room really help show off the views. Art "Mao" by Andy Warhol. Books "Private View" by Mario Testing and "Ferrari" by Gunther Raupp

 Moore House Design
Simple Bathroom that stands the test of time. Full interior Design package and renovation
Mid-sized elegant master white tile and subway tile ceramic tile and black floor corner shower photo in Providence with beaded inset cabinets, white cabinets, a one-piece toilet, white walls, an undermount sink, wood countertops and brown countertops
Mid-sized elegant master white tile and subway tile ceramic tile and black floor corner shower photo in Providence with beaded inset cabinets, white cabinets, a one-piece toilet, white walls, an undermount sink, wood countertops and brown countertops

 SHELTER Custom-Built Living
Mid-sized beach style kids' multicolored tile and porcelain tile porcelain tile, orange floor and single-sink corner shower photo in Charleston with shaker cabinets, gray cabinets, a two-piece toilet, beige walls, an undermount sink, quartz countertops, a hinged shower door, white countertops and a built-in vanity
 Moreton's Flooring
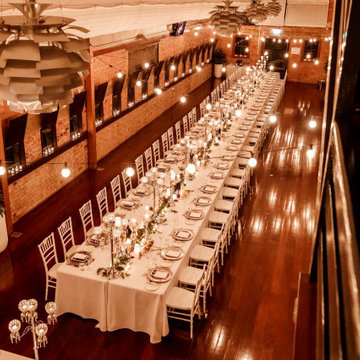
Originally built in 1913, this property offers a banquet hall complete with 18 foot ceilings, natural worn brick walls and polished timber floors. It is situated on the second floor and is a stunning, incomparable talking point. The sheer space of this room lends to both cocktail style and seated events.
Being heritage listed it was imperative the coating systems were matched. Moreton’s timber floor sanding tested the existing coating and determined that Modified Oil had been applied over the decades, providing a thick hard durable finish.
180