
Search results for "Testing" in Home Design Ideas
 Rochelle Cote Interior Design
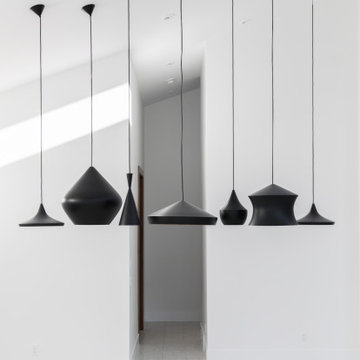
This home is a beautiful work of art. Our client in Crescent Heights wanted to build something that would last the test of time. This Scandinavian minimal look was exactly what they were looking for. Natural products were important to them with quality. The solid walnut wood kitchen is a dream! The original Tom Dixon lights in the dining room were fun to help to place so that they created a beautiful curated look. This stylish home has a uniqueness similar to the clients themselves.

 Sonoma Forge
Thx to Kyle O'Donnell / @gramercydesign for including #SonomaForge exposed showers on this spectacular project! "Everyone raves about these showers. There are very few comparable outdoor products out there that can stand the test of salt air and become more beautiful over time."–K O'Donnell
 Casa De RJ Construction LLC
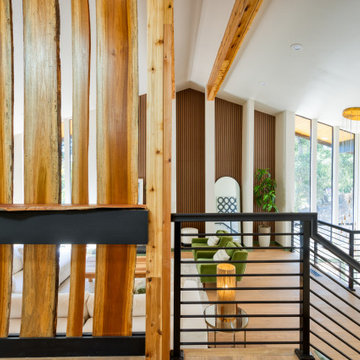
Complete revision turning this mid-century modern classic into a Scandinavian treehouse perched on the hillside amongst the trees. This full gut 2,800 remodel was extensive and require a tremendous amount of planing, coordination and detail. It also was an amazing test of ability doing heavy structural and concrete work on a 45 degree hillside which included 5 underpinnings at 16' deep and 11 isolated footings at 10' deep.
Find the right local pro for your project
 Stone Art By SKL
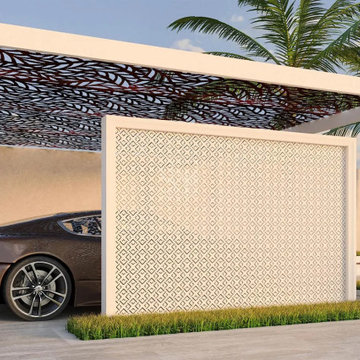
Elevate your boundary architecture with Mashrabiya Wall Design 4. Featuring a delicate, geometric stone design, it offers both privacy and artistic grace. Whether used as gateway screens, fence sections, or lobby partitions, its variation of tones from grey to red brings tactile beauty that stands the test of time with low maintenance.

 Seaboard Bedding And Furniture
Corner-blocked frame
Reversible back and seat cushions
High-resiliency foam cushions wrapped in thick poly fiber
5 decorative pillows included
Pillows with soft polyfill
Polyester upholstery and pillows
Exposed feet with faux wood finish
Platform foundation system resists sagging 3x better than spring system after 20,000 testing cycles by providing more even support
Smooth platform foundation maintains tight, wrinkle-free look without dips or sags that can occur over time with sinuous spring foundations
 The Clean-X Invisible Shield Company
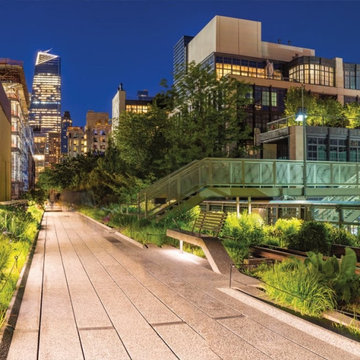
NYC Highline bears extreme weather/pollution/ high contact use. The Invisible Shield® PRO 15 was applied to NYC to protect against the elements. The Invisible
Shield has preserved the integrity of the glass which has been exposed to the harshest of elements for nearly a decade. Invisible Shield is time tested to exceed New York City’s interactive urban environment.

 Red Land Design
As the heart of a house, the kitchen always holds a special place in our clients homebound memories. Owner of this semi-detached unit in Uplands loves classic design which stands the test of time.
 E. F. San Juan
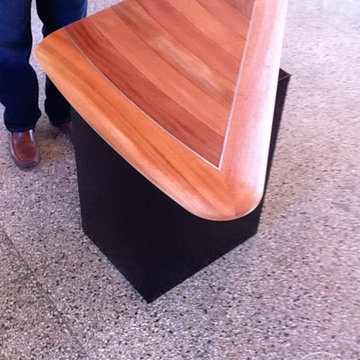
Here’s a walk back on memory lane to a project which we were very thankful to have back in this area’s construction trough of 2011. Inspired by the deck of a classic Chris-Craft boat, the bar top and related millwork for the Whiskey Bravo restaurant in Seagrove Beach was a much-welcomed job and one that allowed us to test our woodworking skills and knowledge to their fullest. Thank you Whiskey Bravo owners Skip and Victoria Moore, Architect Brian Stackable, and Ron Porter of Regal Stephens Construction.

 dhaval
FuGenX Technologies is the industry leader in Mobile apps development. We Architect, Design, Implement, Test & Deliver the world class mobile applications for iOS, Android, Windows, and beyond. We deliver new apps or porting for your brand in both native and cross platform by using HTML5, PhoneGap, Sencha Touch etc. Whether You are a start-up, SMB or Fortune 500 company from any industry, we have the unique solutions for everyone.
 Weninger Construction & Design Ltd
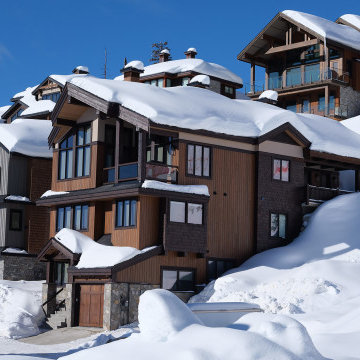
A rustic elegant custom chalet with incredible features.
This chalet is built for entertaining multiple generations, with open concept main floor, large family room, and levels connected with an elevator, this chalet is built to stand the test of time.
 Lone Pine Developments
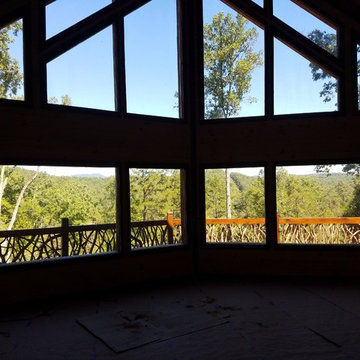
Full wall of fixed windows. Low e tempered and pressure tested. These are insulated and will not cause your utility bills any difference.
Example of a 90 to 99 inch, unfinished and natural finish and 50 to 54 inch high mountain style wooden rectangular low-e insulating home design design in Atlanta
Example of a 90 to 99 inch, unfinished and natural finish and 50 to 54 inch high mountain style wooden rectangular low-e insulating home design design in Atlanta

 Full Bloom Cottage
20th century large macaroni beaded French style chandelier with sixteen-light. Beautiful impressive chandelier with gilt finish, and macaroni beaded arms. Measures: 48" W x 48" D x 54" H The candle covers are made from wood, with a small chip to the inside of one, this is not noticeable and you would never see it while hanging, but we must disclose any damage. Overall shape, is excellent. Bulbs have been put inside the sockets to test if is working, all is working with no issues. Regular US bulbs. 40 W max.

 Wing Three
Here is the finished product of the basement. What we had to do is remove the contaminated areas, apply concealer so that the mold will never return, re insulate the area. Now the homeowner can sell their house mold free. The mold removal process only took 1 day.


 Building Pro
The Onyx shower products have become popular due to their durability, which stands the test of time. Not only are these shower products easy to clean, but they are also custom made with plenty of options to suit every taste and every bathroom need. Building Pro's bath specialist is available to help you select from the wide variety of Onyx products to make your custom Onyx shower project the way you like it! You are welcome to ask our Interior Designers for more customizable options so that we can help you transform your shower into a "THE" shower!


 Tyler Karu Design + Interiors
A clinic in downsizing, this condo is filled with pieces and art that were carefully selected, sentimental and one of a kind. The renovation was intended to stand the test of time, functionally and aesthetically. Having relocated from a much larger property, the client wanted a space that resonated with the urban beauty of Portland's West End. Photos by Erin Little.

 Change Your Bathroom©
The detailed plans for this bathroom can be purchased here: https://www.changeyourbathroom.com/shop/felicitous-flora-bathroom-plans/
The original layout of this bathroom underutilized the spacious floor plan and had an entryway out into the living room as well as a poorly placed entry between the toilet and the shower into the master suite. The new floor plan offered more privacy for the water closet and cozier area for the round tub. A more spacious shower was created by shrinking the floor plan - by bringing the wall of the former living room entry into the bathroom it created a deeper shower space and the additional depth behind the wall offered deep towel storage. A living plant wall thrives and enjoys the humidity each time the shower is used. An oak wood wall gives a natural ambiance for a relaxing, nature inspired bathroom experience.
 Tyler Karu Design + Interiors
A clinic in downsizing, this condo is filled with pieces and art that were carefully selected, sentimental and one of a kind. The renovation was intended to stand the test of time, functionally and aesthetically. Having relocated from a much larger property, the client wanted a space that resonated with the urban beauty of Portland's West End. Photos by Erin Little.
 User
DECO Window Fashions.
Ripple Fold Draperies
Home design - contemporary home design idea in Austin
Home design - contemporary home design idea in Austin
189