
Search results for "Testing" in Home Design Ideas
 User
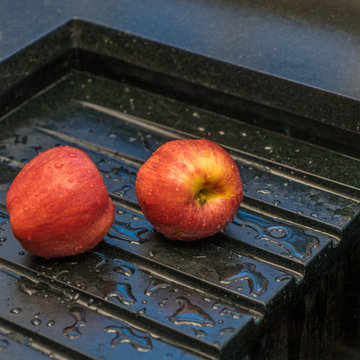
Custom built integrated soapstone sink. These sloped runnels create a drainboard area for drying dishes (and apples) righ in the the sink.
Classic white kitchen designed and built by Jewett Farms + Co. Functional for family life with a design that will stand the test of time. White cabinetry, soapstone perimeter counters and marble island top. Hand scraped walnut floors. Walnut drawer interiors and walnut trim on the range hood. Many interior details, check out the rest of the project photos to see them all.

 Creative Living
This was a total transformation from a house that was the House of Dreams in Kennesaw for 1997, but that kitchen didn't stand the test of time. The new one will never get old! The client helped a ton with this one, we pulled out all the details we could fit into this space.

 MPC Cashway Lumber - Kitchen and Bath Showroom
Aristokraft has the style, selection and value you need to bring your vision to life. With our speedy delivery and our industry-leading service, we'll keep your project on-time and make planning your dream home simple and enjoyable. Whether you're updating an existing room or creating a brand new space, we'll deliver quality products that will stand the test of time.
CABINETS: Aristokraft
APPLIANCES: GE Cafe Appliances
COUNTERTOPS: Granite - Cream Del Cata
Photos: Jim Schuon
Find the right local pro for your project
 User
We build high end custom homes and perform large scale renovations in the Charleston area. Our client’s locations range south to Edisto, Kiawah, and Seabrook Island, north to Isle of Palms, Sullivan’s Island, and Dunes West, all the way inland to Summerville.
Deep porches with generously appointed finishes complement the substantial presence of our homes. Exterior finishes, enhanced by their surroundings, create a lasting appearance that will stand the test of time. We focus on custom architectural style homes that truly represent the owner’s desires and vision.

 Carolina V. Gentry, RID
Traditional with an eclectic twist, this historic Queen Anne home is highly personalized without losing its roots. Full of pops of teal and red amidst a background of textured neutrals, this home is a careful balance of warm grays and blacks set against bright whites, color and natural woods. Designed with kids in mind, this home is both beautiful and durable -- a highly curated space ready to stand the test of time.
 Berkshire Mountain Design Build, LLC
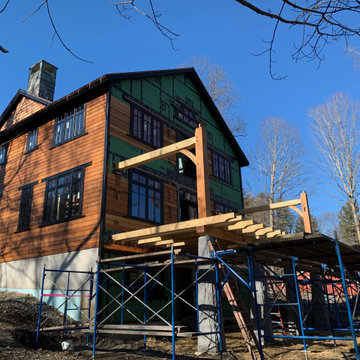
The timber for these porches were selected not only for their characteristic beauty but also for their characteristic rot-resistance so that they will endure the test of time.
 Wright-Ryan Homes
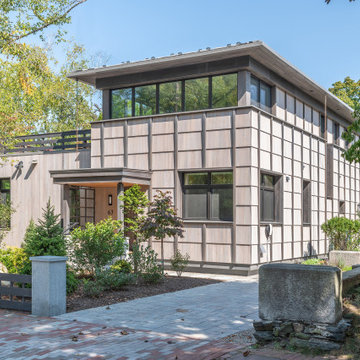
In Portland’s West End, the house is located on an incredibly tight site with neighbors to the south and north, a
beautiful garden to preserve to the west, and a stone wall to the east. The owners were looking for an energy conscious green building that would require very little energy to heat and cool. A third party performed a blower door test and we were able to achieve an air change per hour of 0.73 (which is just above passive house for this size of house). To achieve such a low air change per hour, is a testament to our commitment to quality and to Wright-Ryan’s dedication to the
following the details of the plans.
 Creative Living
This was a total transformation from a house that was the House of Dreams in Kennesaw for 1997, but that kitchen didn't stand the test of time. The new one will never get old! The client helped a ton with this one, we pulled out all the details we could fit into this space.
 Rochelle Cote Interior Design
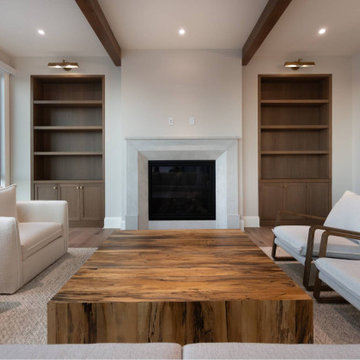
At RCID, we were thrilled to design the Briar Hill Residence—a timeless, transitional home that blends warmth, sophistication, and enduring craftsmanship. In collaboration with Altitude Custom Homes and Scalla Designs, every detail was thoughtfully planned to create a residence that feels both refined and inviting. From initial concept to final touches, the design celebrates quality, comfort, and materials that will stand the test of time.
 User
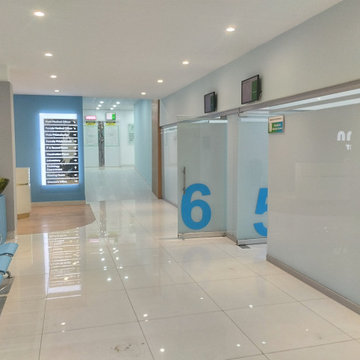
This two-storey medical diagnostic center was conceived as a modern, fully-equipped facility for pre-departure medical tests required by GCC nations. Covering 9,000 sq. ft., the project includes complete architectural and interior design, alongside MEP and structural services. Precision placement of medical equipment, combined with sleek, premium finishing, ensured international accreditation and functional excellence.
? Main Ring Road near Kohat Road, Peshawar
?️ Scope: Design + Execution (Turnkey Solution)
 Deskins Group LLC
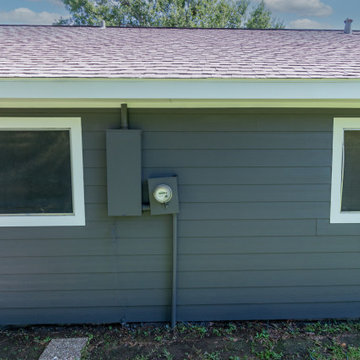
This project showcases a classic 1980s suburban one-story home, but what truly sets it apart is the extensive removal of cabling on the back of the house. After clearing the exterior, we completed a full re-side with durable James Hardie Cedarmill siding, enhancing both curb appeal and longevity. To top it off, we applied two coats of Sherwin Williams Emerald Rain Refresh paint, ensuring a sleek, weather-resistant finish that will stand the test of time.
If you're looking to revitalize your home’s exterior with expert craftsmanship and premium materials, let us help! Contact us today to start planning your next project.
 Sketch Consulting
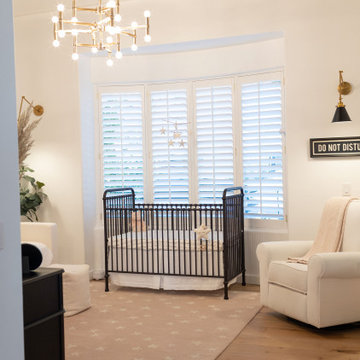
We created a contemporary aesthetic & design that will withstand the test of time to create an inviting and serene space throughout for our clients. First, we replaced their flooring with a wide plank oak flooring, expanded existing standard doors to soaring black steel framed doors and painted Sherwin Williams West Highland White throughout. The powder bath and laundry room were also given a complete renovation with new tile, cabinetry, plumbing, lighting and fixtures. As renovations took place, we began sourcing furnishings, linens, lighting and more. We utilized a neutral palette and use of mixed finishes to each space includes various textures such as linen, wool, boucle, leather & wood to create a symbiotic sense of unity.
 Deskins Group LLC
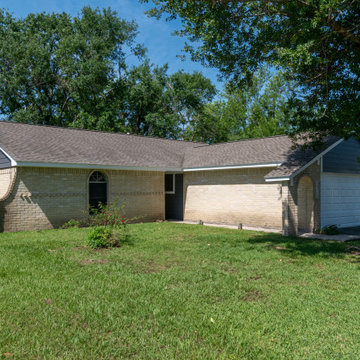
This project showcases a classic 1980s suburban one-story home, but what truly sets it apart is the extensive removal of cabling on the back of the house. After clearing the exterior, we completed a full re-side with durable James Hardie Cedarmill siding, enhancing both curb appeal and longevity. To top it off, we applied two coats of Sherwin Williams Emerald Rain Refresh paint, ensuring a sleek, weather-resistant finish that will stand the test of time.
If you're looking to revitalize your home’s exterior with expert craftsmanship and premium materials, let us help! Contact us today to start planning your next project.
 HaiWei Faucet Sanitary Ware Manufacturer
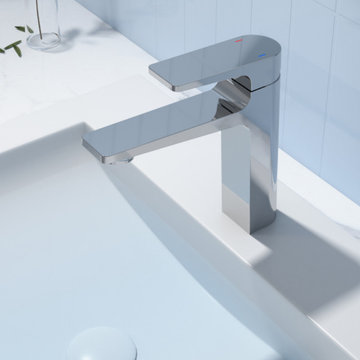
This high-quality brass basin mixer faucet from Haiwei Faucet represents the perfect blend of modern aesthetics and durable engineering. Designed for premium bathroom projects, it features a lead-free solid brass body with a sleek chrome finish (or your specific finish). Our factory in Wenzhou ensures every piece undergoes 100% pressure testing to meet international standards. Ideal for architects and interior designers seeking reliable, stylish plumbing solutions for residential and commercial spaces.

 ROYAL LEGEND INC.
Model: RL-F02171
Solid brass waterway construction
• Single lever basin mixer
Ceramic Cartridge
Lead free Brass Body inlet hose
Zinc Alloy Handle
Polished Chrome (0.25-0.3um Chrome)
• 35mm Durable Ceramic Cartridge, No Leakage over 500000 times using
• Deck Mounted
Easy to Clean, Water Saving, Drip-free
High Quality Plating The flow rate shall not exceed 1.5GPM, and the surface treatment can pass the 24-hour acid salt spray test
EPA-10885,CUPC-10882,NSF16-10883 Certificate

 studiomeade
This space was originally 2 rooms, with the 1960s kitchen closed off from this living space. With contemporary attitudes to living based on open living, the design proposed to open up the whole space allowing a living area of 55sqm. A large sectional, dedicated dining area and kitchen planned around an island, all make this space feel an integrated part of the outdoors, with all that glass.
All windows were also replaced throughout the house, along with new insulation and drywall, so this is now tested and performs as a high efficiency home!
 User
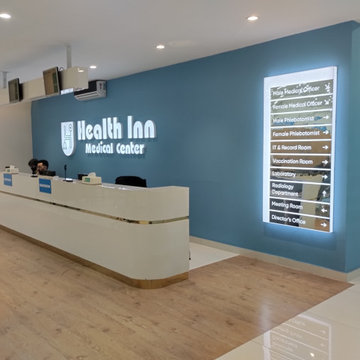
This two-storey medical diagnostic center was conceived as a modern, fully-equipped facility for pre-departure medical tests required by GCC nations. Covering 9,000 sq. ft., the project includes complete architectural and interior design, alongside MEP and structural services. Precision placement of medical equipment, combined with sleek, premium finishing, ensured international accreditation and functional excellence.
? Main Ring Road near Kohat Road, Peshawar
?️ Scope: Design + Execution (Turnkey Solution)
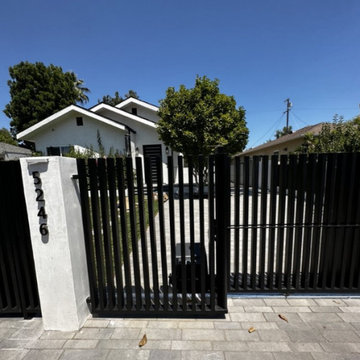
 Image Outdoor
Modern Fence LA specializes in the vertical style of fencing, offering a contemporary and stylish solution for property owners. This design approach embraces sleek lines and clean aesthetics, creating a visually striking and modern look. The vertical style fence consists of vertical panels or boards positioned closely together, providing privacy while maintaining an open and airy feel. It offers a sophisticated alternative to traditional horizontal fencing, adding a touch of architectural elegance to any outdoor space. With a focus on quality craftsmanship and durable materials, Modern Fence LA's vertical style fences are not only visually appealing but also designed to withstand the test of time, making them a popular choice for those seeking a modern and functional fencing solution.

 Sunburst Shutters & Window Fashions Orlando
Sunburst's Polywood window shutters are absolutely perfect for your home. Our Polywood shutters are custom fitted for your windows with a variety of finishes, shapes and colors to complement any decor.Polywood shutters offers style and value to your home and with reliability; they are UL and UV tested so you can be sure your shutters will last...

 Corine Maggio Design
Chipper Hatter
Living room - large coastal formal and open concept dark wood floor living room idea in San Francisco with a brick fireplace, white walls, a standard fireplace and no tv
Living room - large coastal formal and open concept dark wood floor living room idea in San Francisco with a brick fireplace, white walls, a standard fireplace and no tv
225