
Search results for "Tests designed" in Home Design Ideas




Find the right local pro for your project

 Lee Hoffman
Example of a trendy white tile alcove bathtub design in New York with a console sink, flat-panel cabinets and gray cabinets


 Vincent Longo Custom Builders

Inspiration for a large timeless gray two-story wood exterior home remodel in Atlanta





 Jeffrey Phillip
Closet design in collaboration with Transform Closets
Small trendy gender-neutral light wood floor reach-in closet photo in New York with flat-panel cabinets and light wood cabinets
Small trendy gender-neutral light wood floor reach-in closet photo in New York with flat-panel cabinets and light wood cabinets
 Everingham Design

Kitchen - traditional kitchen idea in Columbus with recessed-panel cabinets and black cabinets

 BEVOLO GAS & ELECTRIC LIGHTS
This new construction features clean lines, a sleek metal roof, and modern iron door and windows while also tying in traditional elements like the white brick and gas lantern. Shop the look: Modernist Original Bracket http://ow.ly/3Oht30nCjNC
See more photos from John Lively & Associates http://ow.ly/Mf7s30nClOa

 Niche Interiors
The media room features a wool sectional and a pair of vintage Milo Baughman armchairs reupholstered in a snappy green velvet. All upholstered items were made with natural latex cushions wrapped in organic wool in order to eliminate harmful chemicals for our eco and health conscious clients (who were passionate about green interior design). An oversized table functions as a desk or a serving table when our clients entertain large parties.
Thomas Kuoh Photography
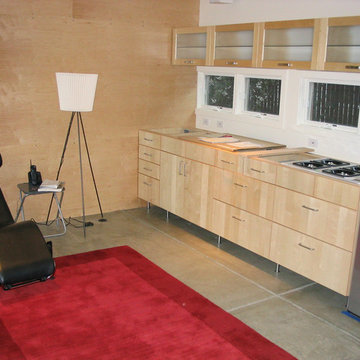

![[TEST] del](https://st.hzcdn.com/fimgs/17a116210a32f9d9_5660-w360-h360-b0-p0--.jpg)


Sponsored
Westerville, OH

Inspired Closets Columbus
Innovative & Creative Custom Closet Designer Servicing Franklin County
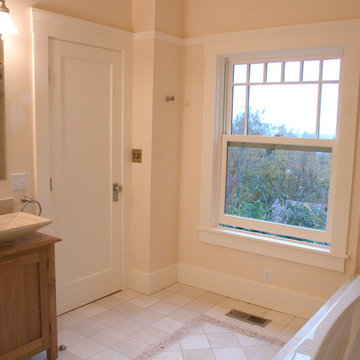

 Sarah Cole Interiors
Photo by Jared Kuzia
Open concept kitchen - large transitional l-shaped brown floor and medium tone wood floor open concept kitchen idea in Boston with an undermount sink, white cabinets, quartz countertops, white backsplash, subway tile backsplash, stainless steel appliances and an island
Open concept kitchen - large transitional l-shaped brown floor and medium tone wood floor open concept kitchen idea in Boston with an undermount sink, white cabinets, quartz countertops, white backsplash, subway tile backsplash, stainless steel appliances and an island
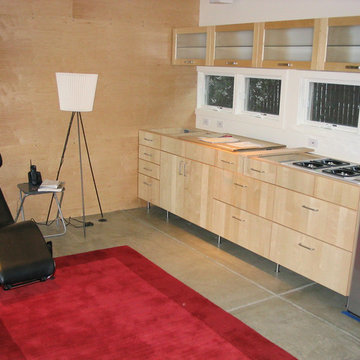

 Oak Hill Architects
Expansive kitchen complete with island seating, custom cabinets, and plenty of prep space. A cased opening connects the kitchen to the butler's pantry.

Sponsored
Columbus, OH

Wannemacher Interiors
Customized Award-Winning Interior Design Solutions in Franklin Cnty OH

 Anjali Pollack Design
Example of a transitional home office design in New York with gray walls and a corner fireplace

 L Marie Interior Design
Clients' first home and there forever home with a family of four and in laws close, this home needed to be able to grow with the family. This most recent growth included a few home additions including the kids bathrooms (on suite) added on to the East end, the two original bathrooms were converted into one larger hall bath, the kitchen wall was blown out, entrying into a complete 22'x22' great room addition with a mudroom and half bath leading to the garage and the final addition a third car garage. This space is transitional and classic to last the test of time.
12