
Search results for "Tests designed" in Home Design Ideas
 Knock Architecture and Design

Photo of a mid-sized mid-century modern one-story wood and clapboard landscaping in San Francisco with a hip roof, a shingle roof and a black roof.
 Rowland+Broughton Architecture & Urban Design

Danish u-shaped light wood floor and beige floor eat-in kitchen photo with a single-bowl sink, flat-panel cabinets, white cabinets, white backsplash, glass sheet backsplash, stainless steel appliances, an island and gray countertops
 Architrave Interiors
Alexandr Kotsoban Photography
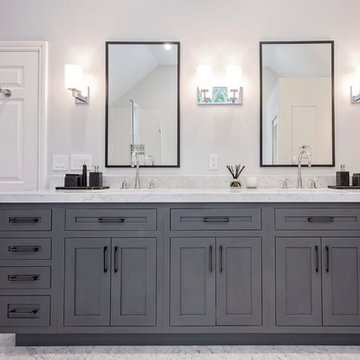
Inspiration for a transitional bathroom remodel in Los Angeles
Inspiration for a transitional bathroom remodel in Los Angeles
Find the right local pro for your project
 Studio Fraifogl
Stylish Detroit

Inspiration for a coastal medium tone wood floor and brown floor family room remodel in Detroit with gray walls, a standard fireplace and a wall-mounted tv
Inspiration for a coastal medium tone wood floor and brown floor family room remodel in Detroit with gray walls, a standard fireplace and a wall-mounted tv

 Simonsen-Hickok Interiors
Large island style formal and open concept porcelain tile living room photo in Miami with white walls, no fireplace and no tv


 Webber + Studio, Architects
ArcherShot Photography
Mid-century modern galley eat-in kitchen photo in Austin with an undermount sink, flat-panel cabinets, medium tone wood cabinets, stainless steel appliances and orange countertops
Mid-century modern galley eat-in kitchen photo in Austin with an undermount sink, flat-panel cabinets, medium tone wood cabinets, stainless steel appliances and orange countertops



 Steven Allen Designs, LLC
2019 Addition/Remodel by Steven Allen Designs, LLC - Featuring Clean Subtle lines + 42" Front Door + 48" Italian Tiles + Quartz Countertops + Custom Shaker Cabinets + Oak Slat Wall and Trim Accents + Design Fixtures + Artistic Tiles + Wild Wallpaper + Top of Line Appliances
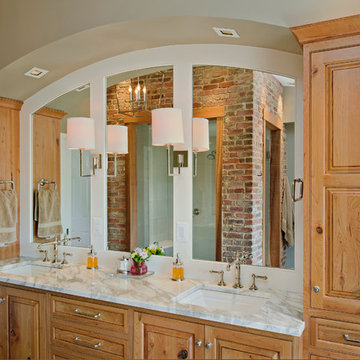
 Beth Cohen Raymond Interior Design
Beautiful vanity fabricated by Rackl Christopher Associates, Inc.
Example of a large transitional master gray tile and porcelain tile porcelain tile bathroom design in Baltimore with an undermount sink, raised-panel cabinets, medium tone wood cabinets, marble countertops and a two-piece toilet
Example of a large transitional master gray tile and porcelain tile porcelain tile bathroom design in Baltimore with an undermount sink, raised-panel cabinets, medium tone wood cabinets, marble countertops and a two-piece toilet
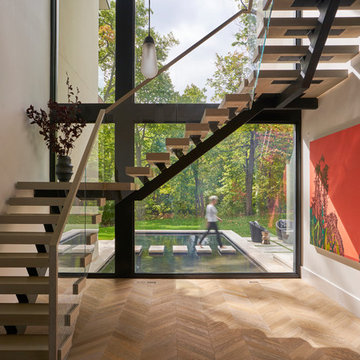 User
UserMike Schwartz Photography
Staircase - contemporary wooden l-shaped open and mixed material railing staircase idea in Chicago
Staircase - contemporary wooden l-shaped open and mixed material railing staircase idea in Chicago

 Hammer & Hand
This commercial-to-residential remodel took an abandoned commercial building in southeast Portland and transformed it into an open, light-filled celebration of simplicity. Architect Elizabeth Williams of Pencil Work Studio designed the remodel of the building, which in its hundred-year life had served as nickelodeon, school, place of worship, and dance hall. The loft living space occupies the second floor, while music and rehearsal space occupies the first. After converting the building into a livable loft space, Hammer & Hand returned to remodel the existing kitchen with design by Risa Boyer Architecture.
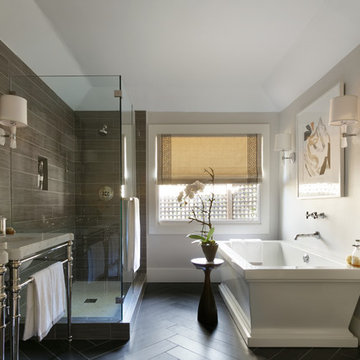
 Ann Lowengart Interiors
Designed for the 2013 Traditional Home Magazine Napa Valley Showhouse, this sophisticated master bedroom suite highlights a mix of antique and modern pieces for a transitional look that can withstand the test of time. A navy and green master bedroom evokes the organic elegance of Napa’s lush vineyards. For the master bath, we selected marble-topped vanities and a freestanding tub for a sense of luxurious serenity.

 Muratore Construction + Design
Interior Design: Muratore Corp Designer, Cindy Bayon | Construction + Millwork: Muratore Corp | Photography: Scott Hargis
Example of a mid-sized urban concrete floor home gym design in San Francisco with multicolored walls
Example of a mid-sized urban concrete floor home gym design in San Francisco with multicolored walls

Sponsored
Westerville, OH

Custom Home Works
Franklin County's Award-Winning Design, Build and Remodeling Expert
 Ferguson Builders
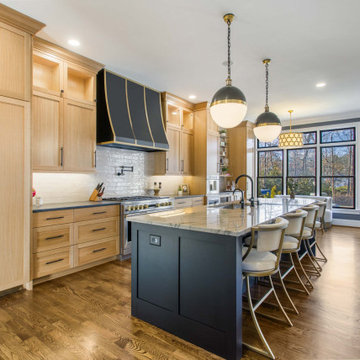
Example of a transitional galley medium tone wood floor and brown floor eat-in kitchen design with quartzite countertops, paneled appliances, an island, an undermount sink, shaker cabinets, medium tone wood cabinets, white backsplash, subway tile backsplash and gray countertops
 User

UserThis mixer stand slides in and out of its cabinet making baking time easy to start and complete. Pocket door comes down to cover any baking tools.

Classic white kitchen designed and built by Jewett Farms + Co. Functional for family life with a design that will stand the test of time. White cabinetry, soapstone perimeter counters and marble island top. Hand scraped walnut floors. Walnut drawer interiors and walnut trim on the range hood. Many interior details, check out the rest of the project photos to see them all.
 Stocks Draperies
Hunter Douglas

Inspiration for a large contemporary formal and enclosed carpeted living room remodel in Cleveland with white walls, no fireplace and no tv
Inspiration for a large contemporary formal and enclosed carpeted living room remodel in Cleveland with white walls, no fireplace and no tv


Sponsored
Columbus, OH

EverHome Improvement & Design
Top Choice for Reliable Tile & Stone | Franklin County, Ohio
 Dal-Rich Design & Construction
© Daniel Bowman Ashe
www.visuocreative.com
Dal-Rich Construction, Inc.
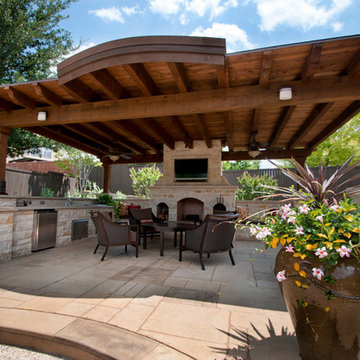
Example of a large classic backyard concrete paver patio kitchen design in Dallas with a gazebo
Example of a large classic backyard concrete paver patio kitchen design in Dallas with a gazebo

 Mindful Designs, Inc.
test
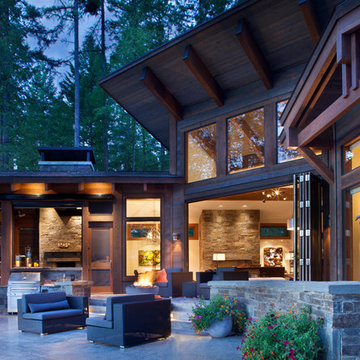
Patio kitchen - mid-sized rustic backyard stone patio kitchen idea with no cover
Patio kitchen - mid-sized rustic backyard stone patio kitchen idea with no cover
38