
Search results for "Tetapi bag" in Home Design Ideas





Find the right local pro for your project

 Alterra Craft LLC
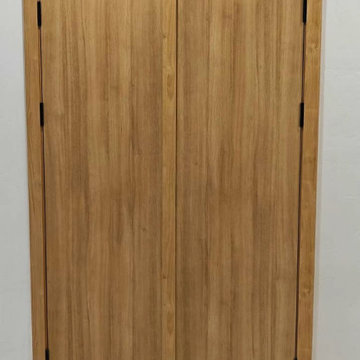
Custom flush double doors with matching frame and casing in a white oak finish and black hinges. Designed, built to measure and installed by Alterra Craft as part of the full interior package for this new Tucson home.
 Oriental Designer Rugs
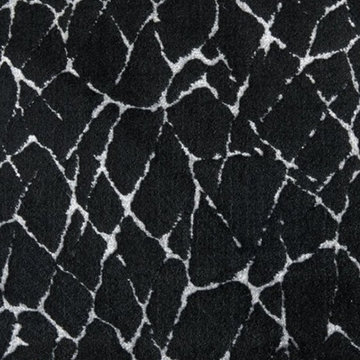
An abstract design that brings texture, movement, and understated luxury to every step. Thoughtfully tailored to complement the warmth of a wooden staircase. Featuring the Fairwater Collection in Onyx by #StantonCarpet

 Deborah Martin Designs
Bathroom vanity lighting creates dramatics shadows which adds visual interest to a monochromatic color scheme.
Doorless shower - mid-sized transitional 3/4 beige tile and stone tile marble floor doorless shower idea in New York with raised-panel cabinets, dark wood cabinets, a one-piece toilet, beige walls, an undermount sink and marble countertops
Doorless shower - mid-sized transitional 3/4 beige tile and stone tile marble floor doorless shower idea in New York with raised-panel cabinets, dark wood cabinets, a one-piece toilet, beige walls, an undermount sink and marble countertops
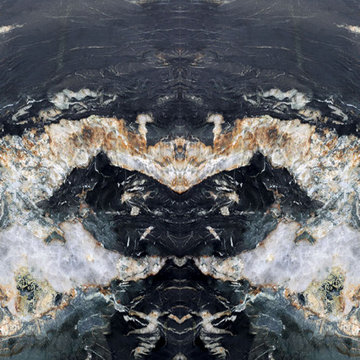
 Ollin Stone
Other than diamonds, rubies, and sapphires, granite is the hardest natural stone. Granite is the preferred stone for exterior or interior as it is known for its strength and resistance to the elements.

 Enlightened Tile and Stone Work
A cracked terra cotta tile. Had to custom match the color to hide the crack, as no spare tiles could be found
Inspiration for a small mediterranean terra-cotta tile and red floor mudroom remodel in Toronto
Inspiration for a small mediterranean terra-cotta tile and red floor mudroom remodel in Toronto
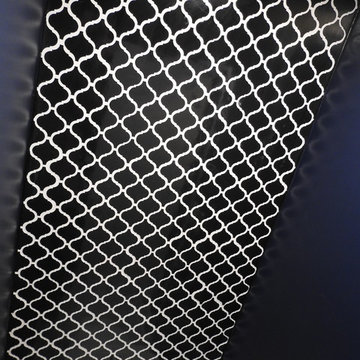
 Paragon Contracting
Ryan Ferguson
Inspiration for a small modern black and white tile and mosaic tile mosaic tile floor home design remodel in Baltimore with a two-piece toilet, black walls, a wall-mount sink and marble countertops
Inspiration for a small modern black and white tile and mosaic tile mosaic tile floor home design remodel in Baltimore with a two-piece toilet, black walls, a wall-mount sink and marble countertops

 Murphy Maude Interiors
Sarah Rossi
Inspiration for a mid-sized transitional open concept concrete floor and beige floor family room remodel with white walls and a tile fireplace
Inspiration for a mid-sized transitional open concept concrete floor and beige floor family room remodel with white walls and a tile fireplace


 Deb Bayless - Design for Keeps
Kitchen Design by Deb Bayless, Design For Keeps; Photos by Carlos Vergara
Example of a trendy u-shaped medium tone wood floor kitchen pantry design in San Francisco with a single-bowl sink, flat-panel cabinets, beige cabinets, quartz countertops, gray backsplash, glass tile backsplash, stainless steel appliances and no island
Example of a trendy u-shaped medium tone wood floor kitchen pantry design in San Francisco with a single-bowl sink, flat-panel cabinets, beige cabinets, quartz countertops, gray backsplash, glass tile backsplash, stainless steel appliances and no island

 camilleriparismode
 projects and design team were approached to rethink a previously unused double height room in a wonderful villa. the lower part of the room was planned as a sitting and dining area, the sub level above as a tv den and games room. as the occupants enjoy their time together as a family, as well as their shared love of books, a floor-to-ceiling library was an ideal way of using and linking the large volume. the large library covers one wall of the room spilling into the den area above. it is given a sense of movement by the differing sizes of the verticals and shelves, broken up by randomly placed closed cupboards. the floating marble fireplace at the base of the library unit helps achieve a feeling of lightness despite it being a complex structure, while offering a cosy atmosphere to the family area below. the split-level den is reached via a solid oak staircase, below which is a custom made wine room. the staircase is concealed from the dining area by a high wall, painted in a bold colour on which a collection of paintings is displayed.
photos by: brian grech
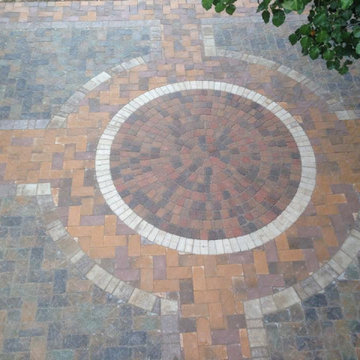
 Paving Texas Construction
Paver Patio, Walkway, Driveway and Pool Decks. Outdoor Living Projects for your Backyard Resort.
Design ideas for a rustic landscaping in Dallas.
Design ideas for a rustic landscaping in Dallas.


 Village Home Stores
New Construction kitchen with rustic elements. Warm cherry cabinetry and character granite and hardwood. - VillageHomeStores.com
Inspiration for a large timeless u-shaped medium tone wood floor home design remodel in Chicago with an undermount sink, flat-panel cabinets, medium tone wood cabinets, granite countertops, beige backsplash, mosaic tile backsplash, stainless steel appliances and two islands
Inspiration for a large timeless u-shaped medium tone wood floor home design remodel in Chicago with an undermount sink, flat-panel cabinets, medium tone wood cabinets, granite countertops, beige backsplash, mosaic tile backsplash, stainless steel appliances and two islands

 LEEHAR HOME LTD
Finishing Details makes the difference.....
Example of a mountain style home design design in Hong Kong
Example of a mountain style home design design in Hong Kong




75