
Search results for "Texas hold" in Home Design Ideas

 Pink Door Designs
Rich, warm yet strikingly beautiful! This kitchen got a major overhaul with its oversized island housing a pre-sing, wine fridge, and tons of storage. Relocation of the refractor to make way for the gourmet range alongside the existing window framed sink. This kitchen is "L" shaped and has a hidden pantry built-in behind the fridge.

 Osborne Construction
GC: Osborne Construction
Architect: C2 Architecture
Design: Kole Made.
Custom Woodwork + Cabinetry: Loubier Design.
http://www.kolemade.com/ http://www.c2-architecture.com/ http://kirk-loubier.squarespace.com/
Photo Credit: http://www.samoberter.com/

 Younger Homes
Inspiration for a contemporary gray floor, exposed beam and vaulted ceiling living room remodel in Austin with white walls, a standard fireplace and a wall-mounted tv
Find the right local pro for your project

 FAB Architecture
Nick Johnson
Inspiration for a huge contemporary u-shaped medium tone wood floor eat-in kitchen remodel in Austin with an undermount sink, paneled appliances, two islands, flat-panel cabinets, light wood cabinets and marble countertops
Inspiration for a huge contemporary u-shaped medium tone wood floor eat-in kitchen remodel in Austin with an undermount sink, paneled appliances, two islands, flat-panel cabinets, light wood cabinets and marble countertops

 Chairma Design Group
Master Bath Tub and stained glass window.
Bathroom - traditional bathroom idea in Houston
Bathroom - traditional bathroom idea in Houston



 Mantis Design + Build, LLC
To create a luxurious showering experience and as though you were being bathed by rain from the clouds high above, a large 16 inch rain shower was set up inside the skylight well.
Photography by Paul Linnebach

Sponsored
Columbus, OH

Hope Restoration & General Contracting
Columbus Design-Build, Kitchen & Bath Remodeling, Historic Renovations
 Archadeck of Northeast Dallas
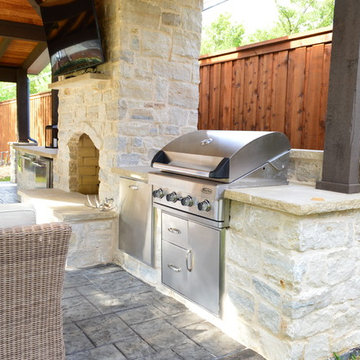
This custom Dallas backyard cabana features a gable with hip roof, as well as an attached shed roof atop the eat-in space. Speaking of space, this cabana boasts separate areas for cooking, eating, and TV viewing and conversation. These homeowners can host outdoor dinner parties, without relying one iota on interior kitchen or dining amenities. The outdoor kitchen area includes a Turtle grill and freezer with stainless steel accessories, such as a towel holder and access panel with drawers. The kitchen is outfitted with extra electrical outlets for added convenience. In addition, the space features a cozy custom stone fireplace.
 Element 5 Architecture
Location: Austin, Texas, United States
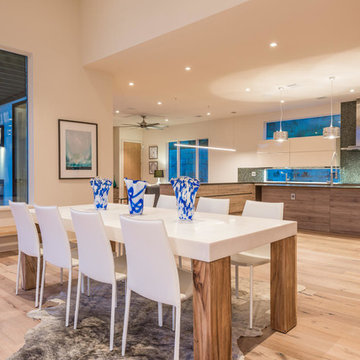
5,400 sf house in the Texas Hill Country outside Austin. The house sits that the start of a narrow ravine that opens up to views of the hills to the north. The entry and approach to the house is purposely modest and the house reveals itself as one enters. The great room features 10' tall sliding glass doors and a 14' high ceiling.
James Bruce Photography

 Etch Design Group
Please see all of the specifications to this shower:
Shower wall tile:
Daltile- Pickets- Matte white, model: CG-PKMTWH7530
Bathroom floor tile: Lili Cement tiles, Tiffany collection, color 3. http://lilitile.com/project/tiffany-3/
Plumbing fixtures:
Brizo, Litze collection in the brilliance luxe gold
https://www.brizo.com/bath/collection/litze
Vanity hardware:
Amerock pulls in the golden champagne finish: https://www.amerock.com/Products/Detail/pid/2836/s/golden-champagne_pull_bar-pulls_128mm_bp40517bbz
The dimensions of this bathroom are: 4'-11" wide by 8'-10" long
Paint by Sherwin Williams:
Vanity cabinet- SW 6244 Naval
Walls- SW 7015 Repose Gray
Door hardware: Emtek C520ROUUS19- Flat Black Round Knob
https://www.build.com/emtek-c520rou-privacy-door-knob/s443128?uid=2613248
Lighting was purchased via Etsy:
https://www.etsy.com/listing/266595096/double-bulb-sconce-light-solid-brass?gpla=1&gao=1&&utm_source=google&utm_medium=cpc&utm_campaign=shopping_us_a-home_and_living-lighting-sconces&utm_custom1=e0d352ca-f1fd-4e22-9313-ab9669b0b1ff&gclid=EAIaIQobChMIpNGS_9r61wIVDoRpCh1XAQWxEAQYASABEgKLhPD_BwE
These are the gold tipped bulbs for the light fixture:
https://www.cb2.com/g25-gold-tipped-60w-light-bulb/s161692
 Heritage Design Studio
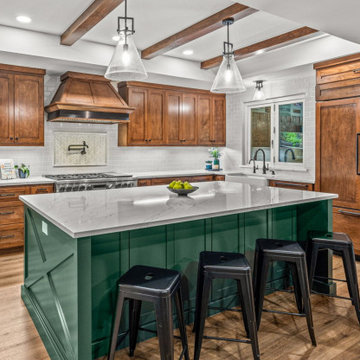
This classic farmhouse kitchen is a perfect expression of timeless design, blending warm, natural elements with a refined modern farmhouse interior. Custom wood cabinets anchor the space with rich texture and craftsmanship, while exposed wood beams overhead add architectural character and an inviting sense of authenticity.
Light countertops brighten the kitchen, creating a soft contrast against the cabinetry and enhancing the open, airy feel. At the center, a green kitchen island serves as both a functional prep space and a striking focal point, bringing depth and personality to the room.
 Hi 5 Design Lab
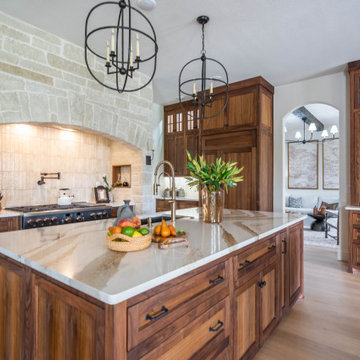
Huge tuscan l-shaped light wood floor and beige floor open concept kitchen photo in Other with an undermount sink, shaker cabinets, dark wood cabinets, quartz countertops, beige backsplash, ceramic backsplash, paneled appliances, an island and beige countertops

 Pharaoh Manufacturing
Game room - large contemporary open concept black floor game room idea in Los Angeles with a wall-mounted tv, white walls and no fireplace
Sponsored
Columbus, OH
Hope Restoration & General Contracting
Columbus Design-Build, Kitchen & Bath Remodeling, Historic Renovations

 Michaela Dodd
Photo: Michaela Dodd © 2015 Houzz
Inspiration for a cottage home design remodel in Austin
Inspiration for a cottage home design remodel in Austin
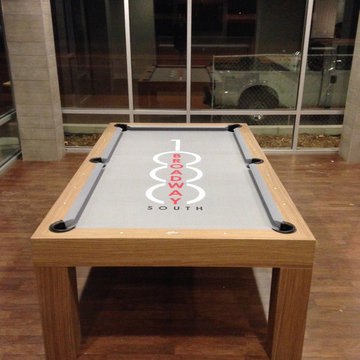 Pharaoh Manufacturing
Example of a large trendy enclosed dark wood floor game room design in Los Angeles with beige walls
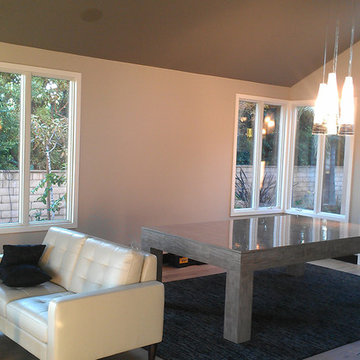 Pharaoh Manufacturing
Large trendy open concept medium tone wood floor game room photo in Los Angeles with a wall-mounted tv and white walls

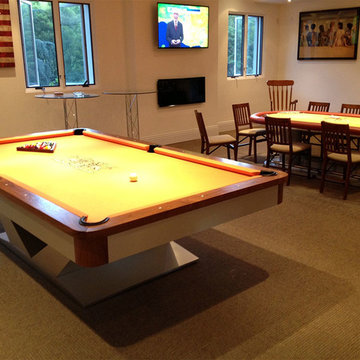 Pharaoh Manufacturing
Inspiration for a large contemporary enclosed carpeted game room remodel in Los Angeles with beige walls



 Modern Home Renovation
Reach-in closet - mid-sized transitional gender-neutral dark wood floor reach-in closet idea in Houston with shaker cabinets and beige cabinets
1