
Search results for "Texas rising" in Home Design Ideas

 Sun Valley Landscaping
Retreat to this backyard garden to unwind after a long day. The asian inspired plants, rocks, and fountains will ease your mind into a peaceful meditation. Landscape design by Sun Valley Landscaping. - Photos by Colin Conces

 Shannon Adamson Interior Design
This ski-in, ski-out condo features a strong Arts and Crafts influence. The interiors feature reclaimed oak floors, mortise-and-tenon carpentry, stone, and custom period details.


Find the right local pro for your project



 Ahmed Hassanen
LIFE KITCHEN
When it’s time to use green as a basic ingredient in the kitchen fronts you should only as a designer have the enough Courage & Daring to do that and you have to do it skillfully and wisely, GREEN Means LIFE .

 iDeal Floors & Design
Example of a small minimalist wooden l-shaped metal railing staircase design with wooden risers

 Earth Art Landscapes Inc.
Design ideas for a mid-sized rustic partial sun backyard stone water fountain landscape in Toronto for spring.
Design ideas for a mid-sized rustic partial sun backyard stone water fountain landscape in Toronto for spring.





 Arbor Haus
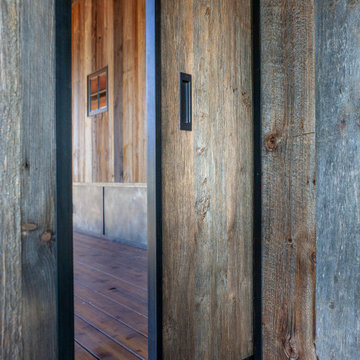
Reclaimed barn wood adorns the wall as a backstop for errant dart throws.
Marnie Swenson, MJFotography, Inc
Inspiration for a large rustic look-out light wood floor basement remodel in Minneapolis with brown walls
Inspiration for a large rustic look-out light wood floor basement remodel in Minneapolis with brown walls

 Archadeck of Austin
This South Austin, TX, outdoor oasis began by staining the homeowner's existing concrete patio. From there Archadeck of Austin built a low-maintenance AZEK deck, with an overhead pergola, private spa area and custom stone bar/entertaining area. This outdoor living space has everything you need to make the most of the time spent outdoors in one place!
Photos courtesy Archadeck of Austin.

 Ecowalls
Living room - contemporary open concept dark wood floor living room idea in Calgary with green walls, a standard fireplace and a stone fireplace

 Shearon Design Collective
This project was driven by a commitment to sustainability and repurposing existing materials, seamlessly blending the old with the new while minimizing waste. The goal was to transform the backyard into a lush garden oasis with a low-water and low-maintenance design. Despite challenges posed by the property's proximity to the golf course and specific guidelines, a harmonious integration of desert plant life and low-water lush plants was achieved. Reusing existing materials and replacing natural grass with synthetic turf minimized water usage, while strategic plant placement utilized run-off water for sustainable irrigation. Navigating the constraints imposed by the Country Club, the project created a cohesive outdoor space and repurposed cobblestones to bridge the gap between the golf course and the rear of the property. This project achieved a balance between ecological consciousness and aesthetic beauty, allowing the garden oasis to coexist harmoniously with the golf course backdrop, providing the clients with a serene and vibrant landscape that aligns with their vision and respects the natural resources of the community.


 Land Design | Swimming Pools & Landscape Designs
Mid-sized mountain style backyard stamped concrete and custom-shaped natural pool fountain photo in Austin

 A Plus Gutter Systems
 Inc.
Example of a minimalist home design design in Los Angeles
Example of a minimalist home design design in Los Angeles


 Ashli Mizell Inc.
Dining Room Table Detail
Dining room - transitional dining room idea in Philadelphia
Dining room - transitional dining room idea in Philadelphia






34