
Search results for "Texas tech" in Home Design Ideas

 Stonebridge Design + Build
This home was designed for WTL Homes and was featured in the Big Country Home Builder’s Association 2014 Parade of Homes. Its “Texas Tuscan” exterior is adorned with a combination of coordinating stone, stucco and brick. Guest pass through a street-side courtyard and are welcomed by a turret formal entry. At 2,858 square feet, this home includes 4-bedrooms, master courtyard, tech center and outdoor fireplace.
 Stonebridge Design + Build
This home was designed for WTL Homes and was featured in the Big Country Home Builder’s Association 2014 Parade of Homes. Its “Texas Tuscan” exterior is adorned with a combination of coordinating stone, stucco and brick. Guest pass through a street-side courtyard and are welcomed by a turret formal entry. At 2,858 square feet, this home includes 4-bedrooms, master courtyard, tech center and outdoor fireplace.

 Envision Landscape Studio
Photography by Joe Dodd
Design ideas for a modern landscaping in San Francisco.
Design ideas for a modern landscaping in San Francisco.
Find the right local pro for your project
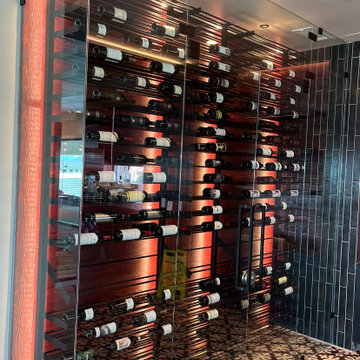
 Fainting Goat Wine Cellars
Custom wine wall for Texas Tech Club in new stadium- refrigerated
Inspiration for an eclectic wine cellar remodel in Dallas
Inspiration for an eclectic wine cellar remodel in Dallas
 Stonebridge Design + Build
This home was designed for WTL Homes and was featured in the Big Country Home Builder’s Association 2014 Parade of Homes. Its “Texas Tuscan” exterior is adorned with a combination of coordinating stone, stucco and brick. Guest pass through a street-side courtyard and are welcomed by a turret formal entry. At 2,858 square feet, this home includes 4-bedrooms, master courtyard, tech center and outdoor fireplace.
 Stonebridge Design + Build
This home was designed for WTL Homes and was featured in the Big Country Home Builder’s Association 2014 Parade of Homes. Its “Texas Tuscan” exterior is adorned with a combination of coordinating stone, stucco and brick. Guest pass through a street-side courtyard and are welcomed by a turret formal entry. At 2,858 square feet, this home includes 4-bedrooms, master courtyard, tech center and outdoor fireplace.
 Stonebridge Design + Build
This home was designed for WTL Homes and was featured in the Big Country Home Builder’s Association 2014 Parade of Homes. Its “Texas Tuscan” exterior is adorned with a combination of coordinating stone, stucco and brick. Guest pass through a street-side courtyard and are welcomed by a turret formal entry. At 2,858 square feet, this home includes 4-bedrooms, master courtyard, tech center and outdoor fireplace.

 Pool Environments, Inc.
Randy Angell, Designer This modern backyard comes complete with outdoor firepit and kitchen
Hot tub - mid-sized contemporary concrete and rectangular lap hot tub idea in Dallas
Hot tub - mid-sized contemporary concrete and rectangular lap hot tub idea in Dallas

 Ventura Homes
This guest bath is spacious and provides extensive linen storage and double sinks.
Inspiration for an eclectic kids' porcelain tile vinyl floor drop-in bathtub remodel in Austin with a drop-in sink, gray cabinets, laminate countertops and beige walls
Inspiration for an eclectic kids' porcelain tile vinyl floor drop-in bathtub remodel in Austin with a drop-in sink, gray cabinets, laminate countertops and beige walls
 Stonebridge Design + Build
This home was designed for WTL Homes and was featured in the Big Country Home Builder’s Association 2014 Parade of Homes. Its “Texas Tuscan” exterior is adorned with a combination of coordinating stone, stucco and brick. Guest pass through a street-side courtyard and are welcomed by a turret formal entry. At 2,858 square feet, this home includes 4-bedrooms, master courtyard, tech center and outdoor fireplace.
 Stonebridge Design + Build
This home was designed for WTL Homes and was featured in the Big Country Home Builder’s Association 2014 Parade of Homes. Its “Texas Tuscan” exterior is adorned with a combination of coordinating stone, stucco and brick. Guest pass through a street-side courtyard and are welcomed by a turret formal entry. At 2,858 square feet, this home includes 4-bedrooms, master courtyard, tech center and outdoor fireplace.


 Jane Page Design Group
Miro Dvorscak
Inspiration for a large eclectic home theater remodel in Houston
Inspiration for a large eclectic home theater remodel in Houston

 S. B. Long Interiors
Custom chevron marble floor in this guest bathroom
Alcove shower - transitional beige tile marble floor and orange floor alcove shower idea in Dallas with shaker cabinets, white cabinets, gray walls, an undermount sink, a hinged shower door and white countertops
Alcove shower - transitional beige tile marble floor and orange floor alcove shower idea in Dallas with shaker cabinets, white cabinets, gray walls, an undermount sink, a hinged shower door and white countertops
9