
Search results for "Text based wrapper" in Home Design Ideas

 MJK Homes, Inc.
Bernard Andre Photography
Inspiration for a country white two-story gable roof remodel in San Francisco
Inspiration for a country white two-story gable roof remodel in San Francisco

 Performance Kitchens & Home
Cream island drawers and recessed-panel doors provide storage beneath the richly patterned green granite surface. Matching granite counters continue along the window-side sink cabinetry, giving the kitchen a cohesive preparation and cleanup palette. Limestone flooring adds a warm neutral base.
Text us at (484) 278-1764 or call (215) 482-0700 to explore your kitchen, bathroom or home transformation today.
 Performance Kitchens & Home
Gray upper and base cabinets frame a granite serving counter beside the island seating area. The tiled backsplash and recessed-panel doors continue the kitchen’s transitional finishes, while the tall wine refrigerator provides beverage storage nearby. Blue pendant lighting marks the gathering space.
Text us at (484) 278-1764 or call (215) 482-0700 to explore your kitchen, bathroom or home transformation today.
Find the right local pro for your project
 Performance Kitchens & Home
Light recessed-panel cabinetry frames a stainless steel hood and tiled cooking wall beside the granite island. The island sink and preparation surface sit beneath glass pendants, with dark wood base cabinetry providing contrast. Crown molding and the tray ceiling finish the transitional room.
Text us at (484) 278-1764 or call (215) 482-0700 to explore your kitchen, bathroom or home transformation today.
 Performance Kitchens & Home
A wide window brings daylight to the sink above natural wood base cabinets and white quartz countertops. Coordinated drawers organize the preparation corner beside the microwave cabinet, while white subway tile keeps the background light. Simple flat-panel cabinetry supports the kitchen’s Scandinavian design.
Text us at (484) 278-1764 or call (215) 482-0700 to explore your kitchen, bathroom or home transformation today.
 Performance Kitchens & Home
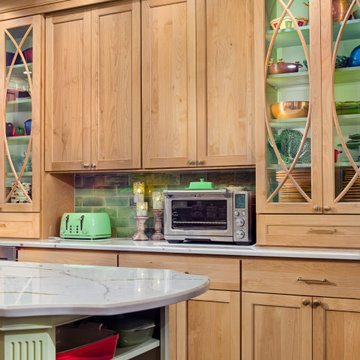
Decorative mullions frame glass-front maple cabinets with illuminated green interiors. A white quartz counter sits above coordinated base drawers and doors, with artisan green tile behind the small-appliance area. The nearby sage island adds open shelving for colorful cookware.
Text us at (484) 278-1764 or call (215) 482-0700 to explore your kitchen, bathroom or home transformation today.
 Performance Kitchens & Home
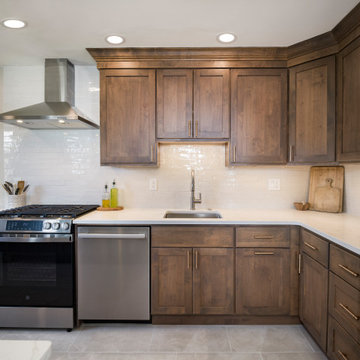
Walnut base cabinets and drawers surround the sink and cooking area beneath white quartz countertops. Framed cabinet doors and crown molding add classic detailing, balanced by a stainless steel range hood and glossy textured white subway tile. Brass-toned pulls complement the natural wood grain.
Text us at (484) 278-1764 or call (215) 482-0700 to explore your kitchen, bathroom or home transformation today.


 Performance Kitchens & Home
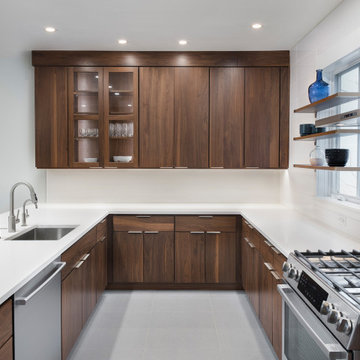
Glass-front display doors introduce a lighter detail within the walnut upper cabinetry. White quartz counters provide preparation space below, while coordinated base cabinets and drawers continue toward the cooking area. Nearby window shelves repeat the display function without enclosing the glazing.
Text us at (484) 278-1764 or call (215) 482-0700 to explore your kitchen, bathroom or home transformation today.
 Performance Kitchens & Home
A tall wine refrigerator sits beside gray-stained cabinetry and a granite serving counter. Recessed-panel upper and base cabinets provide storage for entertaining, while a large stainless steel refrigerator completes the appliance wall. The gray tile backsplash connects the serving area to the kitchen’s main finishes.
Text us at (484) 278-1764 or call (215) 482-0700 to explore your kitchen, bathroom or home transformation today.
 Performance Kitchens & Home
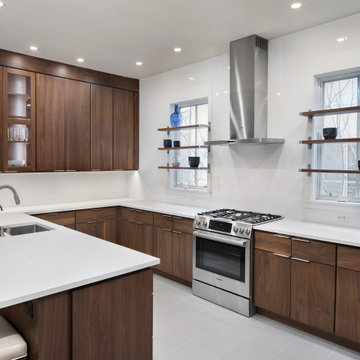
Walnut base cabinets and white quartz preparation counters flank the stainless steel range. Open shelves span the windows around the hood, adding display space while keeping the cooking wall light. White subway tile and simple cabinet hardware complete the modern palette.
Text us at (484) 278-1764 or call (215) 482-0700 to explore your kitchen, bathroom or home transformation today.

 LOCKHART SUVER
Farmhouse dark wood floor and brown floor living room photo in Seattle with white walls, a standard fireplace and a brick fireplace

 Marvista Design + Build
Oak island featuring Edison style pendant lights and soft white cabinets at perimeter.
Mid-sized farmhouse l-shaped vinyl floor and brown floor eat-in kitchen photo with a farmhouse sink, shaker cabinets, white cabinets, quartz countertops, white backsplash, wood backsplash, stainless steel appliances, an island and white countertops
Mid-sized farmhouse l-shaped vinyl floor and brown floor eat-in kitchen photo with a farmhouse sink, shaker cabinets, white cabinets, quartz countertops, white backsplash, wood backsplash, stainless steel appliances, an island and white countertops
 Performance Kitchens & Home
Gray recessed-panel cabinets frame the window-side sink and granite preparation counter. Coordinated base doors and drawers provide storage around the cleanup area, with warm metal hardware adding a subtle accent. The neighboring cooking wall continues the granite and gray tile palette.
Text us at (484) 278-1764 or call (215) 482-0700 to explore your kitchen, bathroom or home transformation today.


 Knight Group Handyman Services LLC
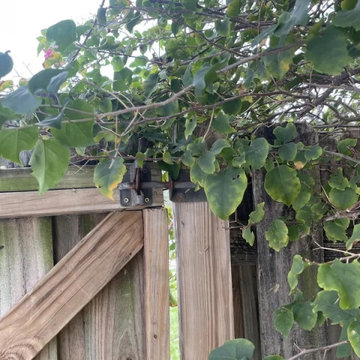
The side yard gate had fallen off after its lag screws pulled out of the post. Our technician replaced every hardware fastener with heavy-duty construction lag screws, straightened the bent hinges, and rehung the gate. He lined up the latch so it closes and locks properly and replaced two broken dog-ear fence boards. The gate now swings and latches the way it should, held on by hardware sized for the job. Knight Group Handyman Services is based in Safety Harbor and serves Pinellas County and the greater Tampa Bay area. Call or text (813) 649-3341.

 DESIGN 4 CORNERS
Jim Pelar
Photographer / Partner
949-973-8429 cell/text
949-945-2045 office
Jim@Linova.Photography
www.Linova.Photography
Patio kitchen - large modern backyard concrete paver patio kitchen idea in San Diego with a pergola
Patio kitchen - large modern backyard concrete paver patio kitchen idea in San Diego with a pergola
 Performance Kitchens & Home
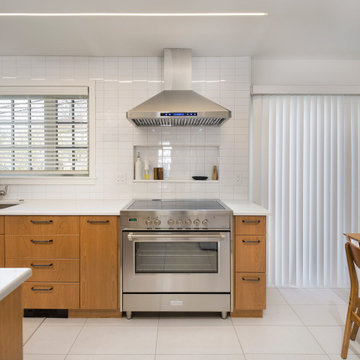
A stainless steel range and hood stand between natural wood base cabinets topped with white quartz. The full-height white subway tile includes a recessed niche for cooking essentials, keeping the cooking wall useful and uncluttered. Simple hardware and coordinated drawers complete the Scandinavian detailing.
Text us at (484) 278-1764 or call (215) 482-0700 to explore your kitchen, bathroom or home transformation today.

 Cabinets by Design
beautifully handcrafted, painted and glazed custom Amish cabinets.
Eat-in kitchen - mid-sized country l-shaped dark wood floor and brown floor eat-in kitchen idea with a farmhouse sink, distressed cabinets, stainless steel appliances, raised-panel cabinets, soapstone countertops, gray backsplash, ceramic backsplash and an island
Eat-in kitchen - mid-sized country l-shaped dark wood floor and brown floor eat-in kitchen idea with a farmhouse sink, distressed cabinets, stainless steel appliances, raised-panel cabinets, soapstone countertops, gray backsplash, ceramic backsplash and an island

 Performance Kitchens & Home
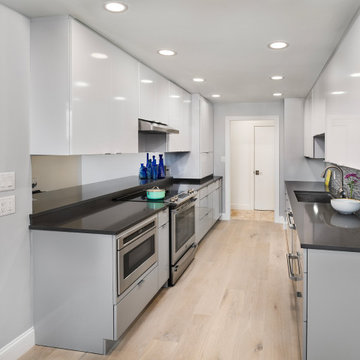
Gloss gray base cabinets and white upper storage line the galley kitchen beneath dark quartz counters. Parallel work surfaces connect the range and sink areas, while a textured gray mosaic backsplash brings detail to the streamlined cabinetry. Light wood flooring balances the reflective finishes.
Text us at (484) 278-1764 or call (215) 482-0700 to explore your kitchen, bathroom or home transformation today.

 Thomas and Birch - Kitchens and Living
Maple Kitchen- Unique: 8050k with x doors Base cabinets-Oyster Wall cabinets-Chantilly
Main Bath- Unique: Austin Grey Text faux wood
Ensuite: 300k Cherry with a Chocolate stain
Upper bathrooms: Essence- Kaffa Latte
Photos by Dasha Armstrong
Design by Casey Hughes
Construction by Silver Cedar Construction
Cabinetry by Thomas and Birch + Cabico
 Performance Kitchens & Home
Moroccan-inspired blue ceramic tile rises behind the stainless steel range and chimney hood. White base cabinetry and quartz preparation counters keep the cooking area light, while the patterned tile gives the contemporary kitchen its distinctive color and texture. Wood flooring adds warmth below the work zone.
Text us at (484) 278-1764 or call (215) 482-0700 to explore your kitchen, bathroom or home transformation today.
5