
Search results for "Textile" in Home Design Ideas


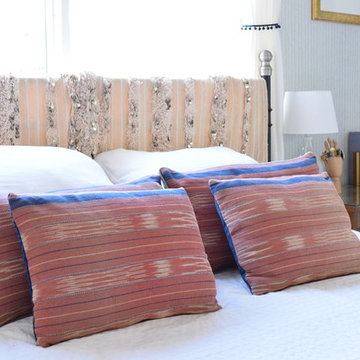


Small eclectic master medium tone wood floor bedroom photo in San Francisco with white walls and no fireplace
Find the right local pro for your project

 Square One : Architecture : Design : Build
Island Studio Productions
Inspiration for a contemporary master gray tile bathroom remodel in Miami with an undermount sink, flat-panel cabinets and medium tone wood cabinets
Inspiration for a contemporary master gray tile bathroom remodel in Miami with an undermount sink, flat-panel cabinets and medium tone wood cabinets

 Vani Sayeed Studios
Interior Design by Vani Sayeed Studios
Photo Credits:- Jared Kuzia Photography
Bedroom beach style boy kids' bedroom photo in Boston with white walls
Bedroom beach style boy kids' bedroom photo in Boston with white walls

 Kayla Stark
Photo: Kayla Stark © 2015 Houzz
Dining room - transitional dining room idea in New Orleans
Dining room - transitional dining room idea in New Orleans

 BK Interior Design
Inspiration for a mid-sized contemporary dark wood floor open concept kitchen remodel in San Francisco with shaker cabinets, white cabinets, paneled appliances and an island

 Nancy Corzine
All furniture and fabrics by Nancy Corzine. Design by Nancy Corzine.
Huge transitional formal and open concept light wood floor living room photo in New York with beige walls
Huge transitional formal and open concept light wood floor living room photo in New York with beige walls

 Monogram Decor
Photo by Adza
Inspiration for a small contemporary dark wood floor bedroom remodel in San Francisco with gray walls
Inspiration for a small contemporary dark wood floor bedroom remodel in San Francisco with gray walls

 designs by human.
Inspiration for a contemporary dark wood floor and brown floor entry hall remodel in Tampa with white walls and a dark wood front door
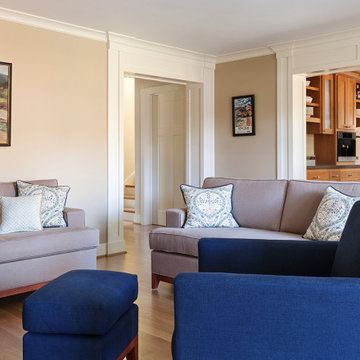


 Wander Designs
Urban Oak Photography
Example of a mid-sized eclectic open concept dark wood floor and brown floor living room design with a tv stand
Example of a mid-sized eclectic open concept dark wood floor and brown floor living room design with a tv stand

 Bowden Development, Inc.
William David Guettler
Example of a classic enclosed carpeted and multicolored floor home theater design in Los Angeles with brown walls and a projector screen
Example of a classic enclosed carpeted and multicolored floor home theater design in Los Angeles with brown walls and a projector screen

 Rosenberg Kolb Architects
This 3300 sq. ft. Park Avenue apartment was gut renovated and re-designed for a young couple with three young children, originally a classic pre-war, the goal was to create an open, loft-like, elegant, modernist kid-friendly apartment. The work included custom millwork, interior furniture, finishes, lighting and artwork. The emphasis was on a sophisticated color palette with modern lighting, luxurious fabrics and elegant furniture while maintaining a feeling of “home”. To accommodate the needs for a common area for the family to gather the kitchen, breakfast room, and playroom are open to each other for a spacious casual-living area for the entire family. The Dining Room offers an intimate setting for entertaining formal dinner parties with soft lighting and sensuous materials and textiles while the custom French-polished macassar ebony millwork adds a touch of drama to the space. The Living Room/Den is connected by a partial dividing wall and can be separated by scaled full-height sliding glass doors.

 Kitchen & Bath Designs by Leah LLC
Example of a large cottage master light wood floor and beige floor bedroom design in Charlotte with gray walls and no fireplace

 Sarah Seung-McFarland
Photo: Sarah Seung-McFarland © 2016 Houzz
Example of an eclectic bedroom design in New York
Example of an eclectic bedroom design in New York

 espanyolet
Our hand painted vintage hemp bedcover and pillows, all handmade & custom for this project.
Example of a tuscan bedroom design in Palma de Mallorca
Example of a tuscan bedroom design in Palma de Mallorca
139