
Search results for "Textile" in Home Design Ideas

Find the right local pro for your project

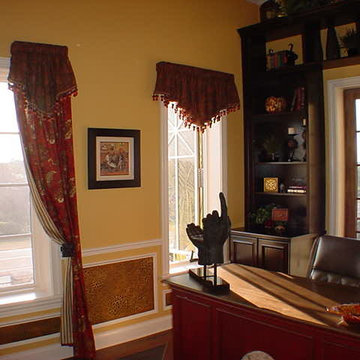
 Stephanie James Interiors
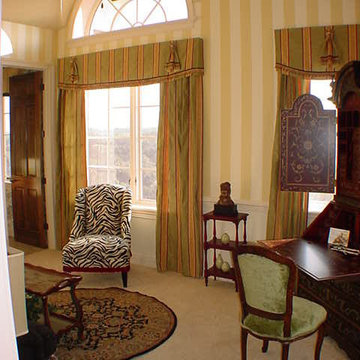
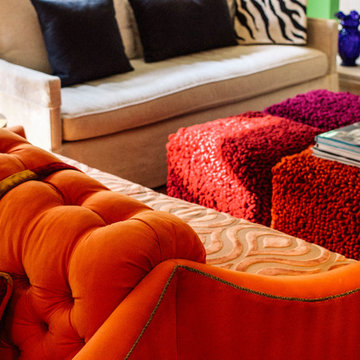
Stephanie James: “Understanding the client’s style preferences, we sought out timeless pieces that also offered a little bling. The room is open to multiple dining and living spaces and the scale of the furnishings by Chaddock, Ambella, Wesley Hall and Mr. Brown and lighting by John Richards and Visual Comfort were very important. The living room area with its vaulted ceilings created a need for dramatic fixtures and furnishings to complement the scale. The mixture of textiles and leather offer comfortable seating options whether for a family gathering or an intimate evening with a book.”
Photographer: Michael Blevins Photo

 Marie Burgos Design
Established in 1895 as a warehouse for the spice trade, 481 Washington was built to last. With its 25-inch-thick base and enchanting Beaux Arts facade, this regal structure later housed a thriving Hudson Square printing company. After an impeccable renovation, the magnificent loft building’s original arched windows and exquisite cornice remain a testament to the grandeur of days past. Perfectly anchored between Soho and Tribeca, Spice Warehouse has been converted into 12 spacious full-floor lofts that seamlessly fuse old-world character with modern convenience.
Steps from the Hudson River, Spice Warehouse is within walking distance of renowned restaurants, famed art galleries, specialty shops and boutiques. With its golden sunsets and outstanding facilities, this is the ideal destination for those seeking the tranquil pleasures of the Hudson River waterfront.
Expansive private floor residences were designed to be both versatile and functional, each with 3- to 4-bedrooms, 3 full baths, and a home office. Several residences enjoy dramatic Hudson River views.
This open space has been designed to accommodate a perfect Tribeca city lifestyle for entertaining, relaxing and working.
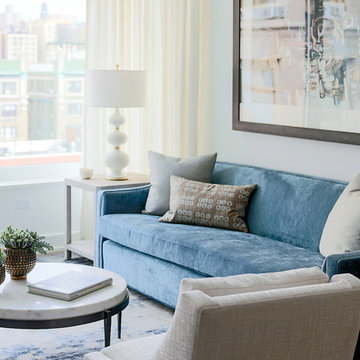
This living room design reflects a tailored “old-world” look, respecting the original features of the Spice Warehouse. With its high ceilings, arched windows, original brick wall and iron columns, this space is a testament of ancient time and old world elegance.
The design choices are a combination of neutral, modern finishes such as the Oak natural matte finish floors and white walls, white shaker style kitchen cabinets, combined with a lot of texture found in the brick wall, the iron columns and the various fabrics and furniture pieces finishes used throughout the space and highlighted by a beautiful natural light brought in through a wall of arched windows.
The layout is open and flowing to keep the feel of grandeur of the space so each piece and design finish can be admired individually.
As soon as you enter, a comfortable Eames lounge chair invites you in, giving her back to a solid brick wall adorned by the “cappuccino” art photography piece by Francis Augustine and surrounded by flowing linen taupe window drapes and a shiny cowhide rug.
The cream linen sectional sofa takes center stage, with its sea of textures pillows, giving it character, comfort and uniqueness. The living room combines modern lines such as the Hans Wegner Shell chairs in walnut and black fabric with rustic elements such as this one of a kind Indonesian antique coffee table, giant iron antique wall clock and hand made jute rug which set the old world tone for an exceptional interior.
Photography: Francis Augustine




 Joseph Farrell Architecture
Interior Design by Pamala Deikel Design
Photos by Paul Rollis
Inspiration for a large cottage formal and open concept light wood floor and beige floor living room remodel in San Francisco with white walls, a ribbon fireplace, a metal fireplace and no tv
Inspiration for a large cottage formal and open concept light wood floor and beige floor living room remodel in San Francisco with white walls, a ribbon fireplace, a metal fireplace and no tv

 Amy Carman Design
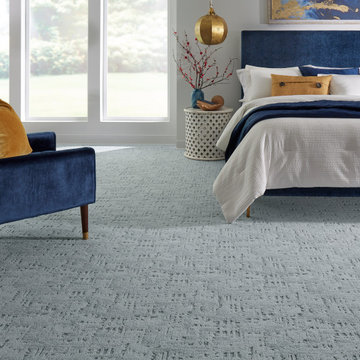
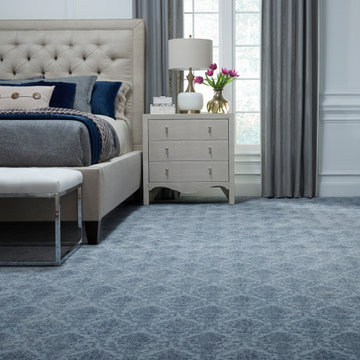
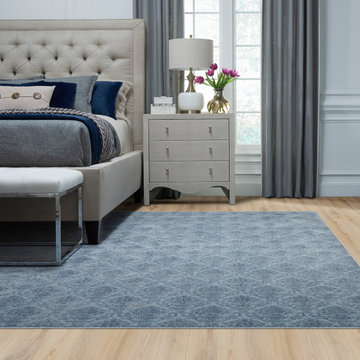
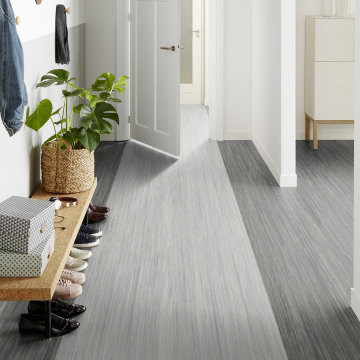
When planning this custom residence, the owners had a clear vision – to create an inviting home for their family, with plenty of opportunities to entertain, play, and relax and unwind. They asked for an interior that was approachable and rugged, with an aesthetic that would stand the test of time. Amy Carman Design was tasked with designing all of the millwork, custom cabinetry and interior architecture throughout, including a private theater, lower level bar, game room and a sport court. A materials palette of reclaimed barn wood, gray-washed oak, natural stone, black windows, handmade and vintage-inspired tile, and a mix of white and stained woodwork help set the stage for the furnishings. This down-to-earth vibe carries through to every piece of furniture, artwork, light fixture and textile in the home, creating an overall sense of warmth and authenticity.
 IDF Studio
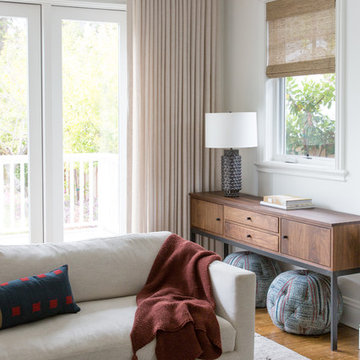
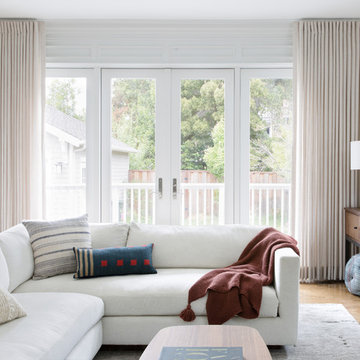
This light-filled family room is designed for comfort and effortless layering. White floor-to-ceiling drapery frames French doors with glass panels, allowing natural light to flow throughout the space. A white sectional anchors the room, paired with a wood coffee table and a wood-and-metal console styled with found poufs and ottomans. Thoughtfully layered textiles—including striped and geometric pillows and a tassel-trimmed throw—add warmth and personality, while sheer woven bamboo Roman shades soften the overall look. Photo by Suzanna Scott.
 Tileshop
Photo Credit: Marca Corona Ceramiche
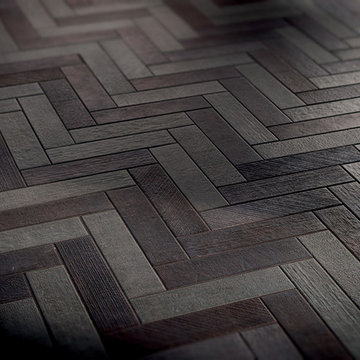
Textile is a collection that skillfully blends fabric textures with geometric shapes. The two sizes, a 3x12 rectangle and a 8½” hexagon, have the look of a handwoven fabric dyed with natural pigments which give the colors a beautiful depth and rich variation. The Hexagon has a soft fabric texture while the 3 x 12 has multiple different structural surfaces that create a sculptural patchwork, almost a 3D element, making this a field tile that will add another dimension to any project.
Tileshop
1005 Harrison Street
Berkeley, CA 94710
(510) 525-4312
Other California Locations: San Jose and Van Nuys (Los Angeles)


 IDF Studio
This light-filled family room is designed for comfort and effortless layering. White floor-to-ceiling drapery frames French doors with glass panels, allowing natural light to flow throughout the space. A white sectional anchors the room, paired with a wood coffee table and a wood-and-metal console styled with found poufs and ottomans. Thoughtfully layered textiles—including striped and geometric pillows and a tassel-trimmed throw—add warmth and personality, while sheer woven bamboo Roman shades soften the overall look. Photo by Suzanna Scott.
21