
Search results for "Textile" in Home Design Ideas

 Trinity Mercantile & Design
Lisa Turner, for Trinity Mercantile & Design
Transitional living room photo in Atlanta
Transitional living room photo in Atlanta


 Quadrant Homes
Inspiration for a bedroom modern girl light wood floor kids' bedroom remodel in Seattle with red walls
Find the right local pro for your project

 Mitchell Designs LLC
Swag with Sea Shell Trim were hung on existing brass shell holdbacks. Motorized Woven Wood Shades make opening and closing behind the tub so much easier.

 Fitted furniture Designers & Makers | Unum Design
Crocodile skin doors
Example of a small minimalist formal and open concept living room design in London with no tv
Example of a small minimalist formal and open concept living room design in London with no tv

 Artistic Stamped Concrete Of Maryland
Stamped colored concrete projects in Maryland
Example of a minimalist entryway design in Baltimore
Example of a minimalist entryway design in Baltimore
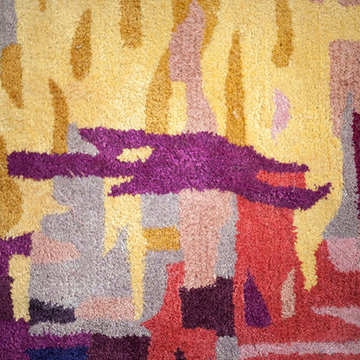
 Lucy and Company
design by beth keim, photo by mekenzie france
Home design - transitional home design idea in Charlotte
Home design - transitional home design idea in Charlotte

 Design Results: Creative Coastal Living
Complete black-out, lined and insulated grommet drapes fall gracefully behind an Osprey style headboard. Machine washable, the drapes have been carefully selected to complement the ocean inspired natural color scheme sought by the client.
Neutral curtains have been paired with a stunning ocean blue in each bedroom to complement the new bedding throughout the Resort.
Photo credit: Design Results
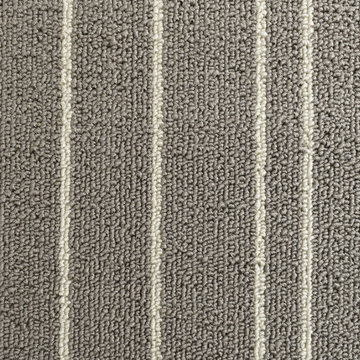


 Mark Grgurovic Hardwood Floors
Custom-made American cherry finger block parquet
Eat-in kitchen - small modern dark wood floor eat-in kitchen idea in Boston
Eat-in kitchen - small modern dark wood floor eat-in kitchen idea in Boston
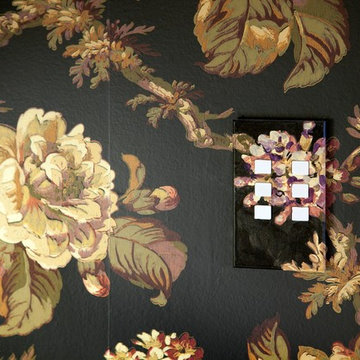
 Electronics Design Group, Inc.
Photography by William Psolka, psolka-photo.com
Home design - traditional home design idea in New York
Home design - traditional home design idea in New York
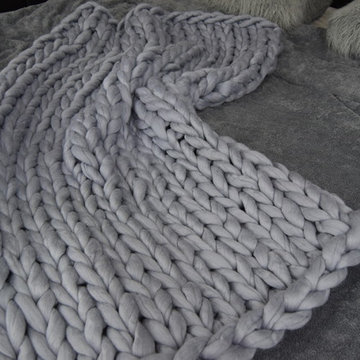




 Beachy Boheme
The client came to us to transform a room in their new house, with the purpose of entertaining friends. In order to give them the relaxed, airy vibe they were looking for, the original outdated space needed some TLC... starting with a coat of paint. We did a walk through with the client to get a feel for the room we’d be working with, asked the couple to give us some insight into their budget and color and style preferences, and then we got to work!
We created three unique design concepts with their preferences in mind: Beachy, Breezy and Boho. Our client chose concept #2 "Breezy" and we got cranking on the procurement and installation (as in putting together an Ikea table).From designing, editing, and ordering to installing, our process took just a few weeks for this project (most of the lag time spent waiting for furniture to arrive)! And we managed to get the husband's seal of approval, too. Double win.
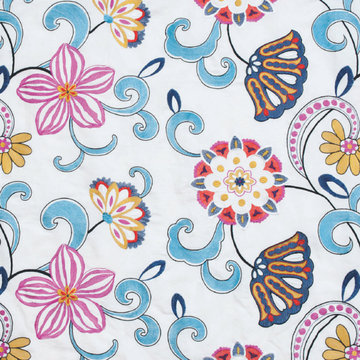
 Stark Carpet
Garden party inspired: taking a cue with our cotton embroidered La Mamounia fabric from the Grey Watkins collection. https://www.starkcarpet.com/la-mamounia-gw/


 Talianko Design Group, LLC
A Media Room is the perfect place to add dramatic color and rich, masculine accents and the feeling of a true bachelor pad. Perfect for entertaining, this room offers a bar, media equipment and will accommodate up to 12 people. To achieve this style we incorporated a wall of glass tile and bar. A large sectional offers lots of pillows for movie watchers. Backlit movie posters on canvas add theatre ambience. Just add popcorn and you are good to go.
In this remodel the existing media room was attached to the home via a new vestibule and stairway. The entire room was resurfaced and revamped. We added thick wool carpeting for better acoustics, repainted top to bottom, added beautifully hand-carved custom wooden barn doors as well as a wet bar in the back of the room. A full wall of mosaic glass tile in the back of the media room is lit by LED tape lighting which is built-into the custom wood shelves. Warm tones of olive green, oranges, browns and golds as well as custom-built tables and barstools make this room feel like a “man-cave”. A custom designed bar height table that sits behind the sectional was commissioned to match the new barn doors. This bar table adds extra seating to the room. Adjacent the movie screen, a custom fabric panel was constructed and hides the media tower and cables. It matches the blackout Roman shades, which keep out light and nearly disappear into the wall. Photography by Erika Bierman
233