
Search results for "Textile" in Home Design Ideas
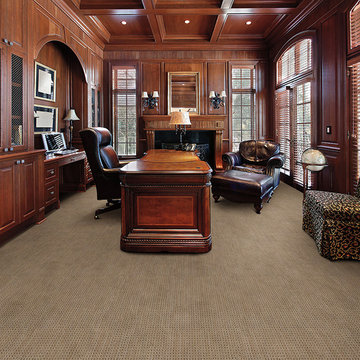
 Interiors & Textiles
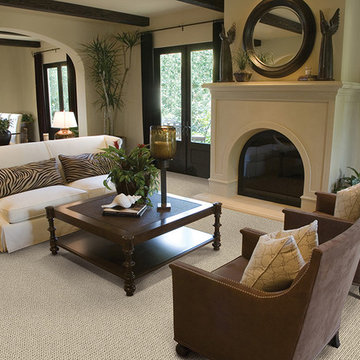
Tartaro captures the casual lifestyle of the Scottish Highlands. The rugged knobby texture creates a relaxed style which is both handsome and smart and elevates your home to a new level of luxury with enduring comfort. Inverness is made of 100% STAINMASTER® Luxerell™ BCF nylon and is available in 12 outstanding colors that truly fit the texture of the carpet.

 Adrienne DeRosa
One of the most unique features of the home is the glass door in the living room. Powered like an automatic garage door, the wall retracts up to the ceiling at the press of a button. The door, as all windows throughout the home, was fabricated with double-pane glass to keep out noise and cold temperatures.
The sofa and ottoman were designed by Robert and Cortney for CB2. Completely modular, it can be configured in a variety of ways and colors. By implementing a tray onto the ottoman, the piece can go from extra seating to a tabletop in a flash.
Photo: Adrienne DeRosa Photography © 2014 Houzz
Design: Cortney and Robert Novogratz

 Living Stone Design + Build
A stunning rustic modern exterior blends organic materials and sleek design in this energy-efficient mountain retreat, showcasing sustainable construction and luxurious craftsmanship.
Find the right local pro for your project

 Matthew Caughy Interiors
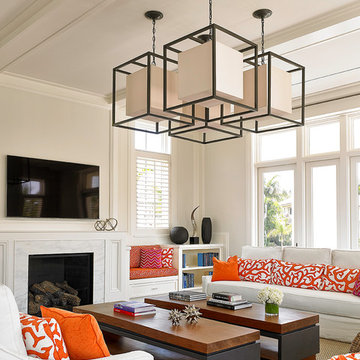
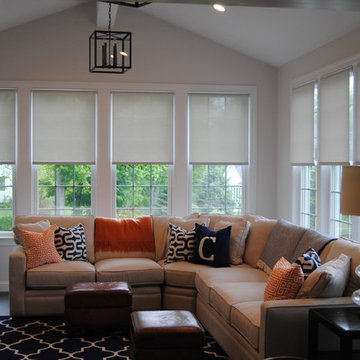
Example of a large beach style open concept living room design in New York with white walls


 Hillcrest Construction
Hillcrest Construction designed and executed a complete facelift for these West Chester clients’ master bathroom. The sink/toilet/shower layout stayed relatively unchanged due to the limitations of the small space, but major changes were slated for the overall functionality and aesthetic appeal.
The bathroom was gutted completely, the wiring was updated, and minor plumbing alterations were completed for code compliance.
Bathroom waterproofing was installed utilizing the state-of-the-industry Schluter substrate products, and the feature wall of the shower is tiled with a striking blue 12x12 tile set in a stacked pattern, which is a departure of color and layout from the staggered gray-tome wall tile and floor tile.
The original bathroom lacked storage, and what little storage it had lacked practicality.
The original 1’ wide by 4’ deep “reach-in closet” was abandoned and replaced with a custom cabinetry unit that featured six 30” drawers to hold a world of personal bathroom items which could pulled out for easy access. The upper cubbie was shallower at 13” and was sized right to hold a few spare towels without the towels being lost to an unreachable area. The custom furniture-style vanity, also built and finished at the Hillcrest custom shop facilitated a clutter-free countertop with its two deep drawers, one with a u-shaped cut out for the sink plumbing. Considering the relatively small size of the bathroom, and the vanity’s proximity to the toilet, the drawer design allows for greater access to the storage area as compared to a vanity door design that would only be accessed from the front. The custom niche in the shower serves and a consolidated home for soap, shampoo bottles, and all other shower accessories.
Moen fixtures at the sink and in the shower and a Toto toilet complete the contemporary feel. The controls at the shower allow the user to easily switch between the fixed rain head, the hand shower, or both. And for a finishing touch, the client chose between a number for shower grate color and design options to complete their tailor-made sanctuary.

 Relativity Textiles

Designed by Claire Staszak at Centered by Design ( http://centeredbydesign.com/), photo by Aimee Mazzenga ( http://aimeemazzenga.com/)

 Relativity Textiles
Designed by Claire Staszak at Centered by Design ( http://centeredbydesign.com/), photo by Aimee Mazzenga ( http://aimeemazzenga.com/)
 Sarah Greenman
Photo: Sarah Greenman © 2014 Houzz

Inspiration for an eclectic bedroom remodel in Dallas
Inspiration for an eclectic bedroom remodel in Dallas
 Interiors & Textiles
Robust and colorful, Catechismo lives life on a spirited scale. Voluptuous loops of 100% New Zealand Wool provides sublime comfort, in nine colors inspired by the sights and flavors of the Italian coastline.

 VanderHorn Architects
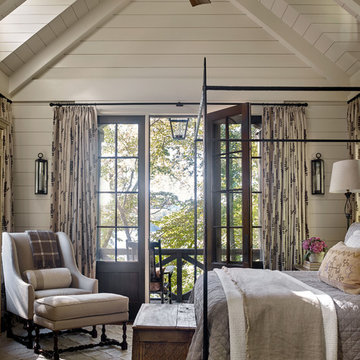
Restrained architectural details create a subtle elegance in the Living Room, where transom-topped French doors project outwards to frame views of the Sound beyond. Gracefully keyed archtop cabinets and painted wood paneling flank the intricately detailed fireplace surround.




 Shannon Crain

Bedroom and mid-sized beach style girl light wood floor kids' bedroom photo in Houston with white walls
 Benjamin Moore
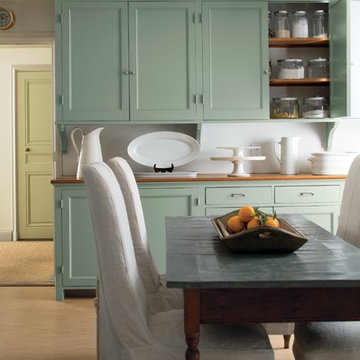
Color Trends 2015 'Ground Yourself in Green' residential interior featuring kitchen cabinets, dining table and chairs. Color A (Cabinets): Antique Jade 465, Advance, Semi-Gloss. Color B (Ceiling): Seahorse 2028-70, Regal Select, Flat. Color C (Door):
Timothy Straw 2149-40, ADVANCE®, Semi-Gloss
 Interiors & Textiles
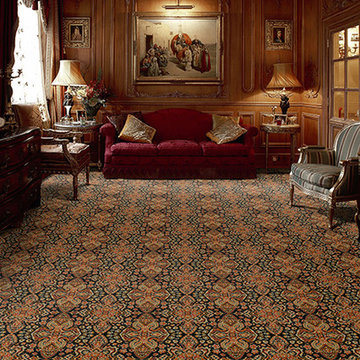
A colorful, intricate and creative Persian pattern, Harielle’s overlapping medallion motif gives the illusion of peering through a kaleidoscope. Contemporary meets classic. Soft meets durable. Harielle’s is constructed of 100% STAINMASTER® Luxerell™ BCF nylon fiber.
 Manhattan Textiles
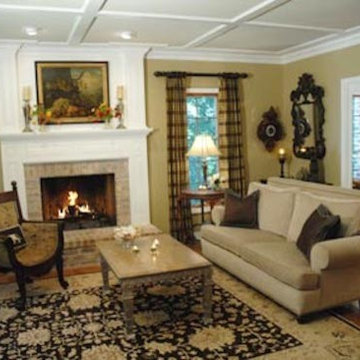
Living room - traditional medium tone wood floor living room idea in Milwaukee with green walls, a standard fireplace, a brick fireplace and no tv
53