
Search results for "Textile" in Home Design Ideas



 Miller-Roodell Architects Ltd
A couple from the Chicago area created a home they can enjoy and reconnect with their fully grown sons and expanding families, to fish and ski.
Reclaimed post and beam barn from Vermont as the primary focus with extensions leading to a master suite; garage and artist’s studio. A four bedroom home with ample space for entertaining with surrounding patio with an exterior fireplace
Reclaimed board siding; stone and metal roofing

 BBA Architects
©Nathan Kirkman Photography
Freestanding bathtub - traditional white tile freestanding bathtub idea in Chicago with an undermount sink, recessed-panel cabinets and white cabinets
Freestanding bathtub - traditional white tile freestanding bathtub idea in Chicago with an undermount sink, recessed-panel cabinets and white cabinets
Find the right local pro for your project
 WAKE + LOOM DESIGN
Charlie Cho

Bathroom - mid-sized 1960s bathroom idea in Los Angeles with flat-panel cabinets, white cabinets, white walls, an undermount sink, marble countertops and gray countertops
Bathroom - mid-sized 1960s bathroom idea in Los Angeles with flat-panel cabinets, white cabinets, white walls, an undermount sink, marble countertops and gray countertops
 Catherine Boswell Design
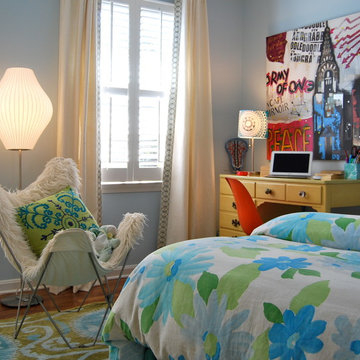
Sheers by Catherine Boswell Designs, interior design by David Anthony Chenault
Courtesy of David Chenault
Trendy kids' room photo in DC Metro
Trendy kids' room photo in DC Metro
 Catherine Boswell Design
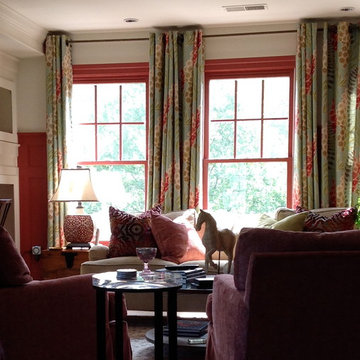
Sheers by Catherine Boswell Designs, interior design by David Anthony Chenault
Courtesy of David Chenault
Living room - contemporary living room idea in DC Metro
Living room - contemporary living room idea in DC Metro
 Catherine Boswell Design
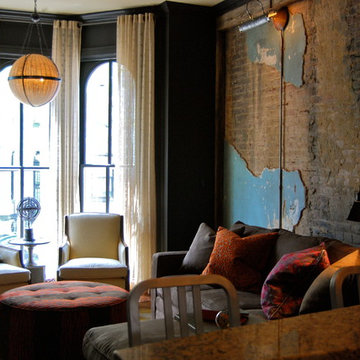
Sheers by Catherine Boswell Designs, interior design by David Anthony Chenault
Courtesy of David Chenault
Trendy family room photo in DC Metro
Trendy family room photo in DC Metro

 Becca Interiors
Cozy Reading Room
Living room library - eclectic enclosed living room library idea in New York with blue walls and a media wall
Living room library - eclectic enclosed living room library idea in New York with blue walls and a media wall
 Jo Rabaut
Chris Little Photography

Inspiration for a timeless powder room remodel in Atlanta with a drop-in sink, furniture-like cabinets, dark wood cabinets and wood countertops
Inspiration for a timeless powder room remodel in Atlanta with a drop-in sink, furniture-like cabinets, dark wood cabinets and wood countertops
 Catherine Boswell Design
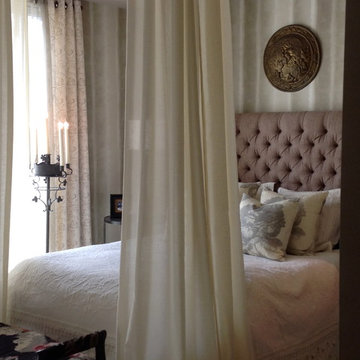
Sheers by Catherine Boswell Designs, interior design by David Anthony Chenault
Courtesy of David Chenault
Inspiration for a contemporary bedroom remodel in DC Metro
Inspiration for a contemporary bedroom remodel in DC Metro


 Relativity Textiles

Designed by Claire Staszak at Centered by Design ( http://centeredbydesign.com/), photo by Aimee Mazzenga ( http://aimeemazzenga.com/)

 Medallion Cabinetry
Family meals or Sunday brunch for a crowd -- make cooking convenient with the perfect mix of storage and open shelving.
Example of a transitional medium tone wood floor eat-in kitchen design in Minneapolis with flat-panel cabinets, medium tone wood cabinets, gray backsplash, subway tile backsplash and an island
Example of a transitional medium tone wood floor eat-in kitchen design in Minneapolis with flat-panel cabinets, medium tone wood cabinets, gray backsplash, subway tile backsplash and an island

 Jennifer Robin Interiors
Joe Fletcher Photography
Bedroom - transitional bedroom idea in San Francisco with beige walls
Bedroom - transitional bedroom idea in San Francisco with beige walls

 Bill Fry Construction - Wm. H. Fry Const. Co.
The Nelson Cigar Pendant Light in Entry of Palo Alto home reconstruction and addition gives a mid-century feel to what was originally a ranch home. Beyond the entry with a skylight is the great room with a vaulted ceiling which opens to the backyard.
 StoneWorks, Inc.

The bold colors of the walls are strikingly contrasted with the dark wood and creamy textiles.
Bedroom - mid-sized transitional guest dark wood floor and brown floor bedroom idea in Charleston with green walls and no fireplace
Bedroom - mid-sized transitional guest dark wood floor and brown floor bedroom idea in Charleston with green walls and no fireplace

 Adams + Beasley Associates
A complete full gut remodel of a 4,000 sq ft two-story penthouse residence, this project featured one of a kind views of the Boston public garden and Beacon Hill. A large central gallery flooded with gorgeous diffused light through two full stories of window glass. Clean linear millwork details compliment the structural glass, steel and walnut balustrades and handrailings that grace the upper gallery, reading nook, and stairs. A bleached walnut wet bar with backlit honey onyx backsplash and floating star fire glass shelves illuminated the lower gallery. It was part of a larger motif, which resonated through each of the unique and separate living spaces, connecting them to the larger design intention.
A bleached walnut media room doubles as a fourth bedroom. It features a king size murphy bed seamlessly integrated into the full wall panel. A gracious shower in the adjoining bathroom, cleverly concealed behind an innocuous interior door, created a truly unique formal powder room that can reveal a full bath when the house is full of guests. A blend of warm wood, soft whites, and a palate of golds reflected in the stone (calacatta/onyx) textiles and wall coverings, this project demonstrates the powerful results of a consistent design intention, thoughtful engineering, and best practice construction as executed by our talented team of craftsmen and women.
Interior Design - Lewis Interiors
Photography - Eric Roth
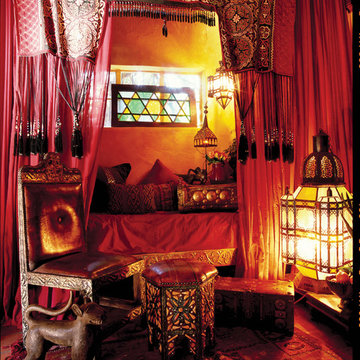
 Tierra Del Lagarto
Tucked into a nook in a 1930's adobe in Paradise Valley, this single bed is draped in an old Turkoman wall hanging and layers of Moroccan accessories.
All furniture and accessories from Tierra Del Lagarto
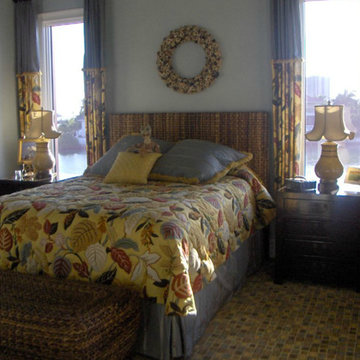
 Manhattan Textiles
Bedroom - mid-sized tropical guest carpeted bedroom idea in Miami with blue walls and no fireplace
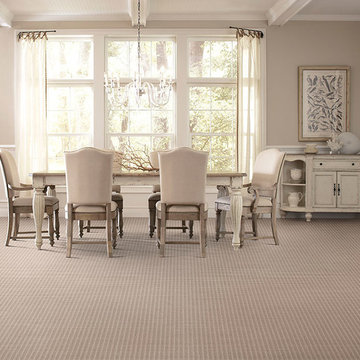
 Interiors & Textiles
While simple, this linear pattern Burberry is unique enough to complement neutrals and basic enough to support an edgier design.
Inspiration for a farmhouse dining room remodel in San Francisco
Inspiration for a farmhouse dining room remodel in San Francisco
49