
Search results for "Textiles" in Home Design Ideas


 Emilia Decor
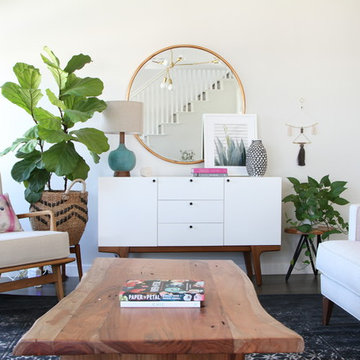
Like in many old homes, the closets are small and at times without doors. We worked with Storables to customize a closet insert and en lieu of doors we added colorful Kantha curtains.


Find the right local pro for your project


 The ARTEC Group, Inc.
The ARTEC Group, Inc
Example of a mid-sized transitional dark wood floor and brown floor great room design in Dallas with gray walls, a standard fireplace and a tile fireplace
Example of a mid-sized transitional dark wood floor and brown floor great room design in Dallas with gray walls, a standard fireplace and a tile fireplace

 Amanda Miller
Paul Goyette Photography-
Living room design, custom upholstery, sheer window treatments, furniture and textile selection, art placement and selection

 Transitions Kitchens and Baths
This master bath design has a luxurious feel with the glamorous touches like the ceiling and wall light fixtures, framed Robern mirrors, and a shower with a rain glass shower door. The gray Tedd Wood Luxury Line vanity with a Yellowstone door and a Transitional MDF center panel brings a classic contemporary feel to the design, beautifully offset by Top Knobs hardware, and topped by an engineered quartz countertop and two sinks. The built-in tub is idea for relaxation, and the large shower includes a shower seat, corner glass shelves, a rainfall showerhead, and glass mosaic tile feature. Photos by Susan Hagstrom

 Howell Custom Building Group
The goal of this remodel was to create a tranquil escape for the homeowner's. A window seat with drawers below add an inviting feature and functionality to the room. A soft, intimate ambiance was created with high wainscoting around the room, and by replacing the original cathedral ceiling with a framed soffit and paneled, raised ceiling that's up lit. A combination entertainment center/dresser was built into one corner of the room. photo by Greg Premru

 Electric Bowery
Bedroom - contemporary master light wood floor bedroom idea in Los Angeles with gray walls
 Charbonneau Interiors
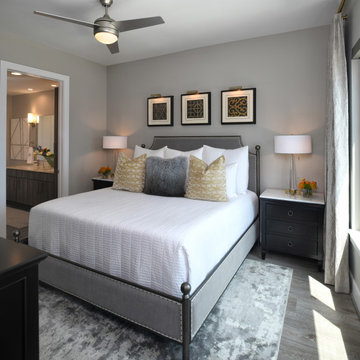
A custom furnishings + textile project driven by the intention to make this downtown Houston apartment a city-life refuge from this family's life in suburbia.
 Charlotte Crystal
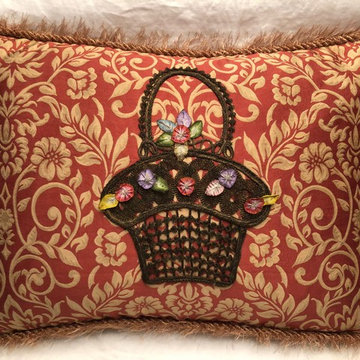
20" x 14"
19thCentury handmade metallic applique is the centerpiece of this lumbar cushion. Silk fabric front and back. Embellished with gold rayon cord. Feather insert, fully lined, zipper closure.
 Charbonneau Interiors
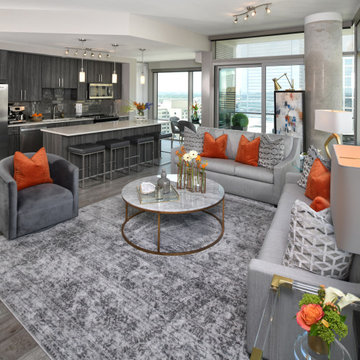
A custom furnishings + textile project driven by the intention to make this downtown Houston apartment a city-life refuge from this family's life in suburbia.



 Farbica
The transparent silver shimmer transforms the yellowish OSB-structure in cool and glamorous rooms.

 Cascade West Development
Paint by Sherwin Williams
Body Color - Wool Skein - SW 6148
Flex Suite Color - Universal Khaki - SW 6150
Downstairs Guest Suite Color - Silvermist - SW 7621
Downstairs Media Room Color - Quiver Tan - SW 6151
Exposed Beams & Banister Stain - Northwood Cabinets - Custom Truffle Stain
Gas Fireplace by Heat & Glo
Flooring & Tile by Macadam Floor & Design
Hardwood by Shaw Floors
Hardwood Product Kingston Oak in Tapestry
Carpet Products by Dream Weaver Carpet
Main Level Carpet Cosmopolitan in Iron Frost
Downstairs Carpet Santa Monica in White Orchid
Kitchen Backsplash by Z Tile & Stone
Tile Product - Textile in Ivory
Kitchen Backsplash Mosaic Accent by Glazzio Tiles
Tile Product - Versailles Series in Dusty Trail Arabesque Mosaic
Sinks by Decolav
Slab Countertops by Wall to Wall Stone Corp
Main Level Granite Product Colonial Cream
Downstairs Quartz Product True North Silver Shimmer
Windows by Milgard Windows & Doors
Window Product Style Line® Series
Window Supplier Troyco - Window & Door
Window Treatments by Budget Blinds
Lighting by Destination Lighting
Interior Design by Creative Interiors & Design
Custom Cabinetry & Storage by Northwood Cabinets
Customized & Built by Cascade West Development
Photography by ExposioHDR Portland
Original Plans by Alan Mascord Design Associates

 One Design Interiors
Quality and comfort are combined with Baker and Dapha upholstered furniture along with a British West Indies armoire to showcase the owners' collection of Navajo textiles achieving a welcoming living room that brings a sense of warmth and invites friends and family to feel fully at home

 Greg Hasler
Mid-sized danish master light wood floor and vaulted ceiling bedroom photo in Vancouver with beige walls and no fireplace

 Lucy and Company
design by beth keim, photo by mekenzie france
Dining room - eclectic dining room idea in Charlotte
Dining room - eclectic dining room idea in Charlotte

 Shannon Adamson Interior Design
This ski-in, ski-out condo features a strong Arts and Crafts influence. The interiors feature reclaimed oak floors, mortise-and-tenon carpentry, stone, and custom period details.
173