
Search results for "Texture natursteinoptik" in Home Design Ideas


 Siegler Design Services + INTERIORS
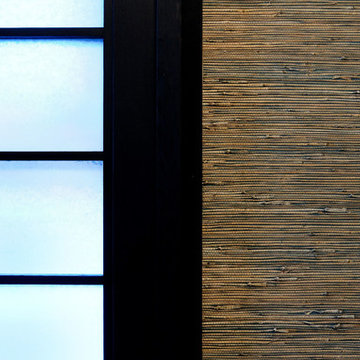
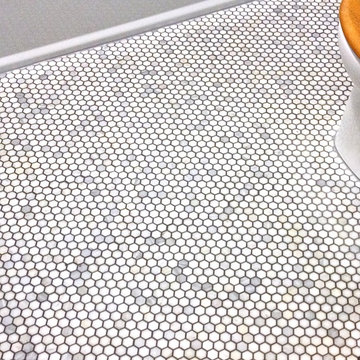
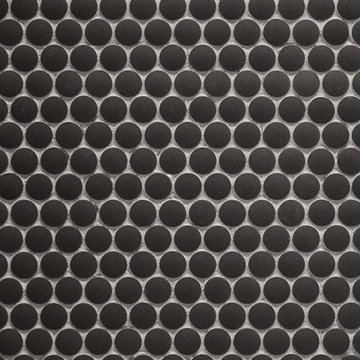
Older home in desirable Phoenix central core neighborhood gets Hall Guest / Family bathroom makeover. New materials and look pays tribute to American and French Industrial vibe influences, European Boutique Hotels and classical old world stone finishing seen throughout public spaces across Europe. The vibe is old world and warm but, the plumbing fixtures & lighting are 2019 new.
Find the right local pro for your project

 J. Allen Designs
This luxurious retreat located on a hillside with extreme elevation change. This project features Pavestone retaining walls and decks, cast stone coping, tile interior finish, sun ledges, and vanishing edge fountain feature
 The Artists Hands - Faux Finishes
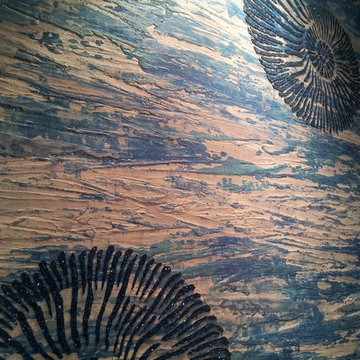
We created a unique seaside inspired finish to be the back drop for our clients intended art sculpture.. The multiple layers of metallic plaster catch the light beautifully on many different angles and were a great compliment. Copyright © 2016 The Artists Hands
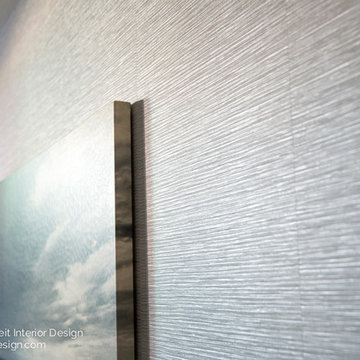
 Natalie Fuglestveit Interior Design
A Solace Salt Spring inspired project including tranquil spaces such as master bedroom, bathroom, kitchen, baby room, and guest rooms. This space is reflects light, natural elements, and provides a instant sense of peace.
Interior design by Canadian Interior Design Firm, Natalie Fuglestveit Interior Design. Photo credit: Lindsay Nichols Photography.
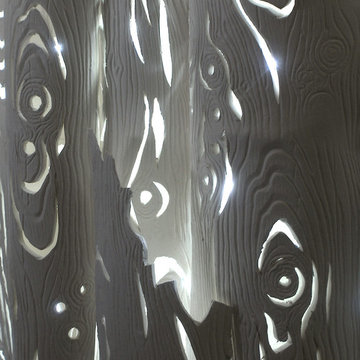
 Dube Fine Art Design Studios
DAWN/DUSK, (beyond the tree line) is Katherine’s first site-specific installation where the light plays the primary role within her porcelain work. The LED lights are positioned within the tree branches.
The monochromatic porcelain bark detail crevices are perceived slightly differently depending on the time and the location... highlighting each branch’s bark grooves and knots.
Material: Porcelain, hand-made, altered, carved.
Dimensions: each piece, varies 9-12" h x 3-5"w x 1-3"d. Wire hanging.
Side Wall: 96"w x 96"h
Installation dimensions: 60"w x 24""h x 3"d


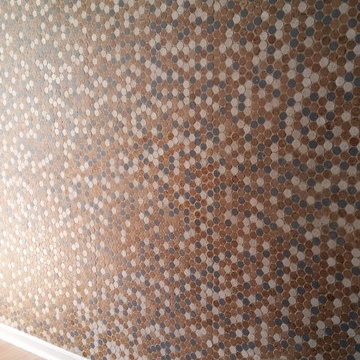
 The Habitus Collection
Miami, FL Residential Home featuring Habitus Cork Mosaic Penny Tile in a Color Mix!
Example of a minimalist home design design in Miami
Example of a minimalist home design design in Miami
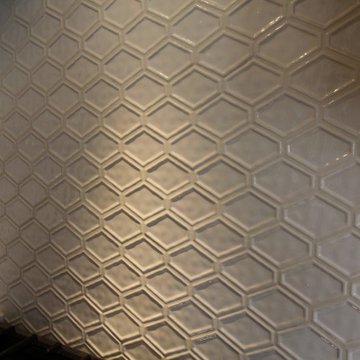
 Classic Kitchens Designs & Renovations Ltd.
Our challenge with this space was to make it super functional without having to use any adjoining areas for the kitchen so we had our job cut out for us. Even though it didn't seem like there was many options, we were able to come up with 3 great designs for the customer to choose from, so they just picked the one that worked best for their lifestyle! After removing the old kitchen, we got to work installing new hand scraped flooring throughout the main floor. New Benjamin Moore painted cabinetry was then installed in the customers chosen colours, foloowed by Gorgeous Cambria quartz countertops in the "Brittanica" colour. Potlights, new undercabinet lighting, and a new 3D backsplash really made this kitchen pop! What an amazing transformation!
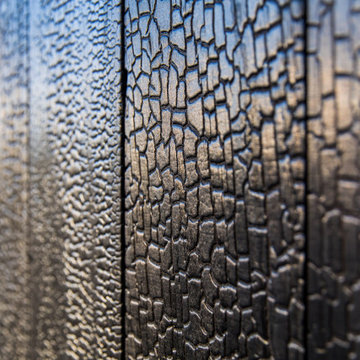
 Angela Todd Studios | Portland, OR
Inspiration for a mid-sized modern black two-story wood house exterior remodel in Portland with a shed roof and a metal roof
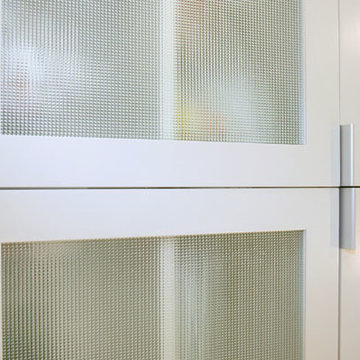
 The Last Inch
This kitchen designed with lower cabinets in Anigre and uppers in a paint grade are a warm yet modern addition to a San Francisco Victorian. The Last Inch collaborated the clients, to create this functional family kitchen. Veneers are custom made by Byron, ensuring vertical grain through out cabinetry.

 David Lyles Decorative Painting
Close-up of the faux walnut--would you think this is paint?!
Example of a country home office design in Dallas
Example of a country home office design in Dallas

 Decopainel
Example of a 10 to 14 inch and 10 to 14 inch high eclectic wooden 3d dining room design in Miami

Sponsored
Columbus, OH
Free consultation for landscape design!

Peabody Landscape Group
Franklin County's Reliable Landscape Design & Contracting
 Living Craft Design-Build
Custom tadelakt shower detail
Inspiration for a southwestern bathroom remodel in Denver
Inspiration for a southwestern bathroom remodel in Denver
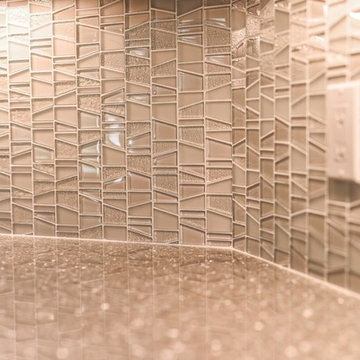
 Classic Homes By Clayton, Inc.
Kitchen with large ceiling fan, wood painted cabinets, large island and french oak wood floors.
Eat-in kitchen - large transitional u-shaped light wood floor eat-in kitchen idea in Tampa with shaker cabinets, quartz countertops, gray backsplash, glass tile backsplash, paneled appliances and an island
Eat-in kitchen - large transitional u-shaped light wood floor eat-in kitchen idea in Tampa with shaker cabinets, quartz countertops, gray backsplash, glass tile backsplash, paneled appliances and an island
 Studio One | San Francisco
Mark Adams Pictures
Hallway - mid-sized contemporary hallway idea in San Francisco with white walls
Hallway - mid-sized contemporary hallway idea in San Francisco with white walls

 Zaga Design Group Inc
Inspiration for a mid-sized transitional open concept living room remodel in Denver with white walls, no fireplace and no tv

Sponsored
Sunbury, OH

J.Holderby - Renovations
Franklin County's Leading General Contractors - 2X Best of Houzz!

 Mullet's Aluminum Products
Inspiration for a mid-sized modern backyard concrete paver patio remodel in Tampa with a roof extension


 Kevin O'Sullivan + Associates
Detail of buff limestone.
Example of a minimalist beige stone exterior home design in New York
Example of a minimalist beige stone exterior home design in New York
13