
Search results for "Textured ceiling" in Home Design Ideas
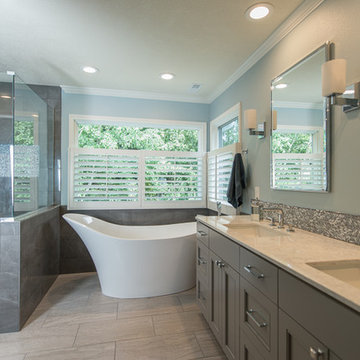
 Karen Linder Interior Designs
Luxury bathroom remodel.
Example of a mid-sized transitional master gray tile and porcelain tile porcelain tile and gray floor bathroom design in Portland with recessed-panel cabinets, gray cabinets, gray walls, an undermount sink, marble countertops, a hinged shower door and white countertops
Example of a mid-sized transitional master gray tile and porcelain tile porcelain tile and gray floor bathroom design in Portland with recessed-panel cabinets, gray cabinets, gray walls, an undermount sink, marble countertops, a hinged shower door and white countertops
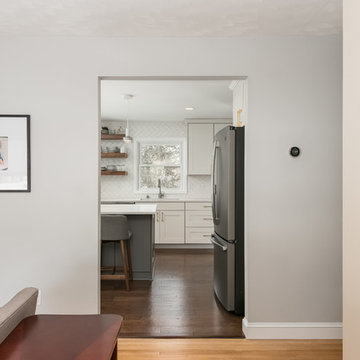
 FBC Remodel
Example of a transitional light wood floor and beige floor foyer design in Minneapolis with beige walls
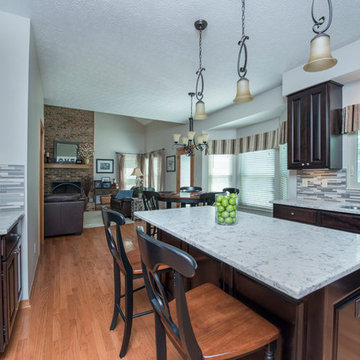
 Simple Bath & Simple Kitchen
Inspiration for a mid-sized timeless l-shaped medium tone wood floor and brown floor open concept kitchen remodel in Columbus with a double-bowl sink, raised-panel cabinets, dark wood cabinets, quartz countertops, gray backsplash, matchstick tile backsplash, stainless steel appliances, an island and gray countertops
Find the right local pro for your project

 Beckwith Builders, Inc.
Inspiration for a large transitional open concept carpeted and blue floor game room remodel in Portland Maine with gray walls, a standard fireplace, a stone fireplace and a wall-mounted tv
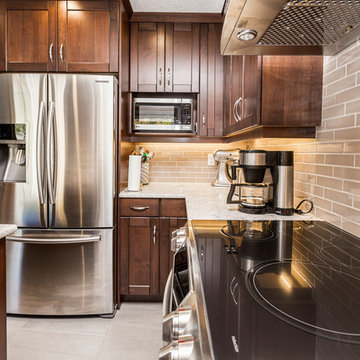
 M.A.D. Renovations
Jesse Yardley, Fotographix
Inspiration for a mid-sized transitional u-shaped vinyl floor and beige floor enclosed kitchen remodel in Calgary with an undermount sink, shaker cabinets, dark wood cabinets, granite countertops, gray backsplash, subway tile backsplash, stainless steel appliances and an island
Inspiration for a mid-sized transitional u-shaped vinyl floor and beige floor enclosed kitchen remodel in Calgary with an undermount sink, shaker cabinets, dark wood cabinets, granite countertops, gray backsplash, subway tile backsplash, stainless steel appliances and an island
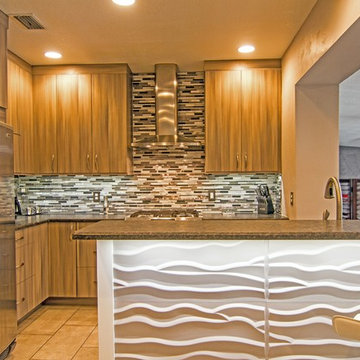
 CW Contracting
Russ-D Photography
Example of a mid-sized trendy l-shaped porcelain tile eat-in kitchen design in Tampa with a double-bowl sink, flat-panel cabinets, granite countertops, multicolored backsplash, glass tile backsplash, stainless steel appliances, an island and medium tone wood cabinets
Example of a mid-sized trendy l-shaped porcelain tile eat-in kitchen design in Tampa with a double-bowl sink, flat-panel cabinets, granite countertops, multicolored backsplash, glass tile backsplash, stainless steel appliances, an island and medium tone wood cabinets
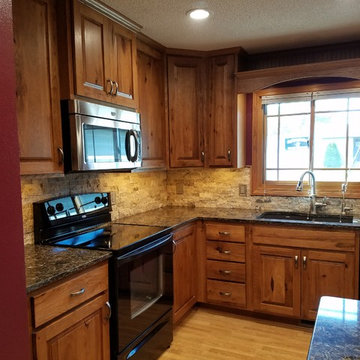
 Man N Mountain-Tile & Stone
Mid-sized arts and crafts l-shaped light wood floor and brown floor open concept kitchen photo in Other with an undermount sink, raised-panel cabinets, medium tone wood cabinets, granite countertops, beige backsplash, stone tile backsplash, stainless steel appliances and no island

Sponsored
Columbus, OH

Wannemacher Interiors
Customized Award-Winning Interior Design Solutions in Franklin Cnty OH
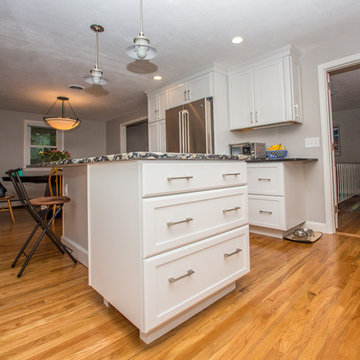
 The Corner Cabinet
Photos: Nicola Richard, Nicola Richard Photography
Design: Gil Foss, The Corner Cabinet
Install: Chris Kowalski, Kowalski Carpentry
Decora Harmony Maple White Cabinetry,
Saint Gabriel Black Granite on Perimeter
with a Black Marinace Island. Amerock Riva Pulls.
 Flooring Showroom Home Design Center
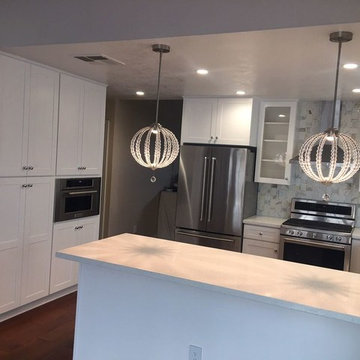
Inspiration for a mid-sized timeless l-shaped medium tone wood floor and brown floor enclosed kitchen remodel in Los Angeles with a farmhouse sink, recessed-panel cabinets, white cabinets, quartz countertops, white backsplash, ceramic backsplash, stainless steel appliances and an island
 Coastal Creations Kitchen & Bath

Open concept kitchen - mid-sized transitional galley ceramic tile and beige floor open concept kitchen idea in Boston with a double-bowl sink, raised-panel cabinets, distressed cabinets, granite countertops, beige backsplash, brick backsplash, stainless steel appliances and an island
 Tina Dann-Fenwick Interiors

Inspiration for a small transitional light wood floor and beige floor powder room remodel in Chicago with furniture-like cabinets, dark wood cabinets, gray walls, a pedestal sink and solid surface countertops
 Studio M Interiors
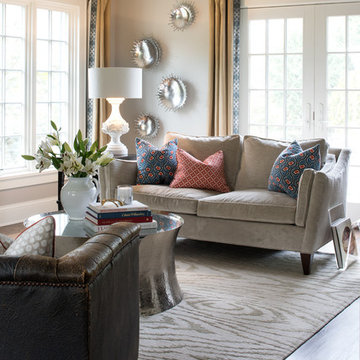
Inspiration for an eclectic enclosed dark wood floor and brown floor family room remodel in Minneapolis with gray walls, a standard fireplace, a stone fireplace and a wall-mounted tv
 Concepts by Design
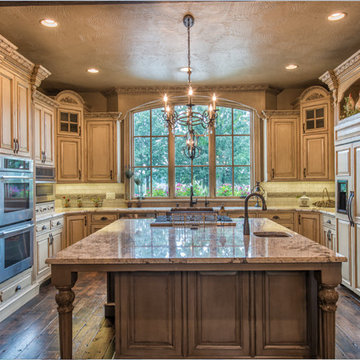
Kitchen - large farmhouse u-shaped dark wood floor kitchen idea in Other with an undermount sink, raised-panel cabinets, white cabinets, granite countertops, beige backsplash, stone tile backsplash, paneled appliances and an island

Sponsored
Columbus, OH
Wannemacher Interiors
Customized Award-Winning Interior Design Solutions in Franklin Cnty OH
 Lincoln Cabinet
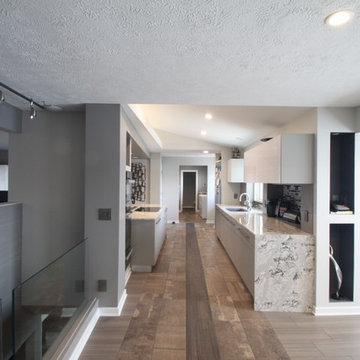
Inspiration for a mid-sized contemporary galley porcelain tile and brown floor eat-in kitchen remodel in Other with an undermount sink, flat-panel cabinets, white cabinets, quartz countertops, paneled appliances, no island, multicolored backsplash and matchstick tile backsplash
 J D J R e m o d e l
Photography by J.P. Chen, Phoenix Media
Home design - mid-sized traditional home design idea in Milwaukee
Home design - mid-sized traditional home design idea in Milwaukee

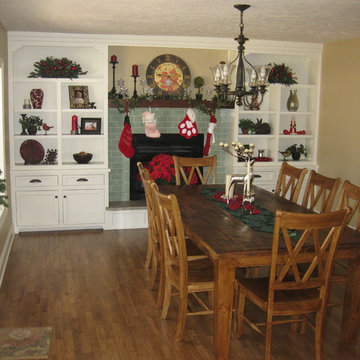 Concepts by Design
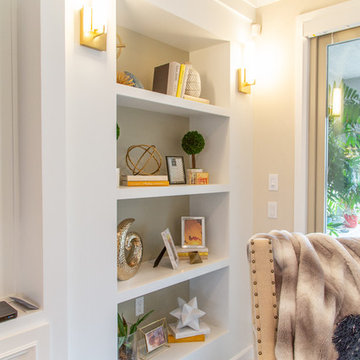
Inspiration for a mid-sized cottage medium tone wood floor enclosed dining room remodel in Other with beige walls, a standard fireplace and a tile fireplace


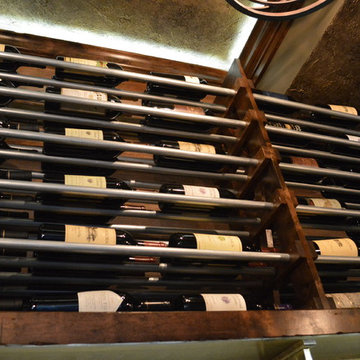

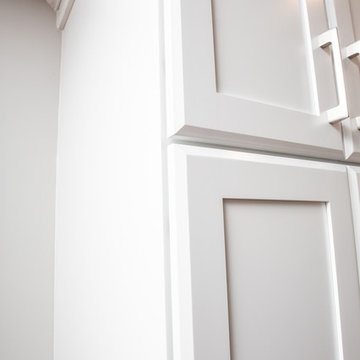 The Corner Cabinet
Photos: Nicola Richard, Nicola Richard Photography
Design: Gil Foss, The Corner Cabinet
Install: Chris Kowalski, Kowalski Carpentry
Decora Harmony Maple White Cabinetry,
Saint Gabriel Black Granite on Perimeter
with a Black Marinace Island. Amerock Riva Pulls.
 Coastal Creations Kitchen & Bath
Example of a mid-sized transitional galley ceramic tile and beige floor open concept kitchen design in Boston with a double-bowl sink, raised-panel cabinets, distressed cabinets, granite countertops, beige backsplash, brick backsplash, stainless steel appliances and an island
104