
Search results for "Textured ceiling" in Home Design Ideas
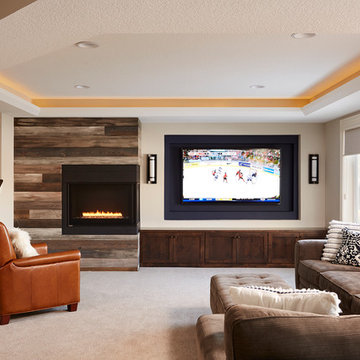
 R|House Design Build
Mid-sized elegant open concept carpeted and beige floor family room photo in Minneapolis with beige walls, a corner fireplace, a wood fireplace surround and a wall-mounted tv
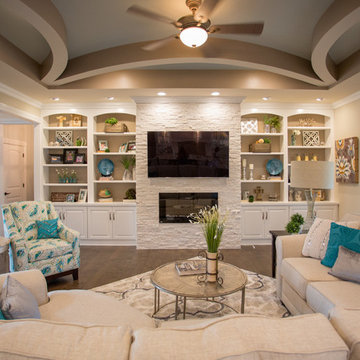
 JMJ Custom Homes
Transitional open concept dark wood floor living room photo in Other with beige walls, a standard fireplace, a stone fireplace and a wall-mounted tv

 Angela Rasmussen
Mid-sized 1960s u-shaped dark wood floor and brown floor open concept kitchen photo in San Francisco with an undermount sink, flat-panel cabinets, white cabinets, white backsplash, white appliances, an island and quartzite countertops
Find the right local pro for your project

 Kerr Construction, Inc.
Bedroom - contemporary medium tone wood floor bedroom idea in San Francisco with white walls

 Catlin Design
Example of a tuscan beige floor eat-in kitchen design in Jacksonville with an undermount sink, shaker cabinets, beige cabinets, white backsplash, paneled appliances, an island and beige countertops

 Siberian Floors
Siberian Floors - Russian White Oak,
Fumed, Prime Grade,
Hardwax Oil White Tint
Please visit our website for more information and floor treatments!
Kitchen - coastal galley medium tone wood floor kitchen idea in Boston with shaker cabinets, white cabinets, white backsplash, subway tile backsplash and an island
Kitchen - coastal galley medium tone wood floor kitchen idea in Boston with shaker cabinets, white cabinets, white backsplash, subway tile backsplash and an island
 Young & Young Interiors

Inspiration for a contemporary multicolored tile gray floor powder room remodel in Detroit with flat-panel cabinets, gray cabinets, beige walls, an undermount sink and white countertops

Sponsored
Columbus, OH

Structural Remodeling
Franklin County's Heavy Timber Specialists | Best of Houzz 2020!

 Urbanism Designs
Mid-century modern galley open concept kitchen photo in San Francisco with flat-panel cabinets, medium tone wood cabinets, green backsplash and stainless steel appliances

 Cantoni Irvine
From the street, it’s an impeccably designed English manor. Once inside, the best of that same storied architecture seamlessly meshes with modernism. This blend of styles was exactly the vibe three-decades-running Houston homebuilder Chris Sims, founder and CEO of Sims Luxury Builders, wanted to convey with the $5.2 million show-home in Houston’s coveted Tanglewood neighborhood. “Our goal was to uniquely combine classic and Old World with clean and modern in both the architectural design as well as the interior finishes,” Chris says.
Their aesthetic inspiration is clearly evident in the 8,000-square-foot showcase home’s luxurious gourmet kitchen. It is an exercise in grey and white—and texture. To achieve their vision, the Sims turned to Cantoni. “We had a wonderful experience working with Cantoni several years ago on a client’s home, and were pleased to repeat that success on this project,” Chris says.
Cantoni designer Amy McFall, who was tasked with designing the kitchen, promptly took to the home’s beauty. Situated on a half-acre corner lot with majestic oak trees, it boasts simplistic and elegant interiors that allow the detailed architecture to shine. The kitchen opens directly to the family room, which holds a brick wall, beamed ceilings, and a light-and-bright stone fireplace. The generous space overlooks the outdoor pool. With such a large area to work with, “we needed to give the kitchen its own, intimate feel,” Amy says.
To that end, Amy integrated dark grey, high-gloss lacquer cabinetry from our Atelier Collection. by Aster Cucine with dark grey oak cabinetry, mixing finishes throughout to add depth and texture. Edginess came by way of custom, heavily veined Calacatta Viola marble on both the countertops and backsplash.
The Sims team, meanwhile, insured the layout lent itself to minimalism. “With the inclusion of the scullery and butler’s pantry in the design, we were able to minimize the storage needed in the kitchen itself,” Chris says. “This allowed for the clean, minimalist cabinetry, giving us the creative freedom to go darker with the cabinet color and really make a bold statement in the home.”
It was exactly the look they wanted—textural and interesting. “The juxtaposition of ultra-modern kitchen cabinetry and steel windows set against the textures of the wood floors, interior brick, and trim detailing throughout the downstairs provided a fresh take on blending classic and modern,” Chris says. “We’re thrilled with the result—it is showstopping.”
They were equally thrilled with the design process. “Amy was incredibly responsive, helpful and knowledgeable,” Chris says. “It was a pleasure working with her and the entire Cantoni team.”
Check out the kitchen featured in Modern Luxury Interiors Texas’ annual “Ode to Texas Real Estate” here.


 Erinn V. Design Group

Example of a large trendy ceramic tile enclosed dining room design in Los Angeles with white walls and a two-sided fireplace

 Hask Custom Homes
Example of a large classic master carpeted bedroom design in Atlanta with beige walls and no fireplace

 Krista + Home
A gorgeous living room designed for an equestrian family in Wellington, FL. Hermes accents. Sectional by B&B Italia. Side chair by Knoll. Side tables by Knoll. Rug by NIBA. Custom drapery. Vintage coffee table. Barstools provided by client. Krista Watterworth Design Studio in Palm Beach Gardens, Florida. Home in Wellington Florida.
Paint color: Benjamin Moore Edgecomb Gray
Photography by Jessica Glynn.


 Sweeney Associates | Custom Home Builders
Karol Steczkowski | 860.770.6705 | www.toprealestatephotos.com

Inspiration for a large country master light wood floor and brown floor bedroom remodel in Bridgeport with white walls and a standard fireplace
Inspiration for a large country master light wood floor and brown floor bedroom remodel in Bridgeport with white walls and a standard fireplace

 Studio SHK
Gregory Manalo
Trendy u-shaped dark wood floor kitchen photo in San Francisco with an undermount sink, flat-panel cabinets, gray cabinets, stainless steel appliances, an island and granite countertops
Trendy u-shaped dark wood floor kitchen photo in San Francisco with an undermount sink, flat-panel cabinets, gray cabinets, stainless steel appliances, an island and granite countertops

 No Longer In Business
Lots of seating here in this sun drenched family room. Stationary drape panels frame the floor to ceiling windows.
A traditional coffered ceiling and custom building cabinetry frame the room. Modern chrome legs support the loveseats which are covered in a textured solid grey from Donghia. The coffee table is a custom designed polished steel base with an Arabesato Marble top. The persimmon and grey rug anchor the seating area and contrast beautifully with the blue chairs....Photo by Jared Kuzia

 Rikki Snyder
Photo: Rikki Snyder © 2014 Houzz
Example of a trendy medium tone wood floor bedroom design in New York with black walls
Example of a trendy medium tone wood floor bedroom design in New York with black walls

Sponsored
Columbus, OH

Hope Restoration & General Contracting
Columbus Design-Build, Kitchen & Bath Remodeling, Historic Renovations
 InsideStyle Home and Design

Family room - contemporary ceramic tile family room idea in Las Vegas with a music area and a standard fireplace
 Francesca Owings Interior Design
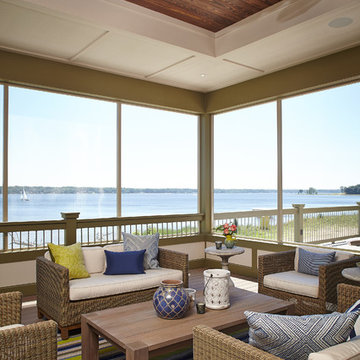
Inspiration for a coastal screened-in porch remodel in Grand Rapids with decking and a roof extension
 4-D Photography LLC

Example of a beach style guest dark wood floor and brown floor bedroom design in Miami with white walls
32