
Search results for "Textures" in Home Design Ideas
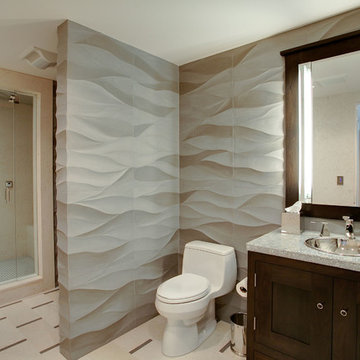

 Angelica Henry Design
Mark Boisclair

Living room - contemporary living room idea in Phoenix with a ribbon fireplace
Living room - contemporary living room idea in Phoenix with a ribbon fireplace

 mackmiller design+build
The wainscoting is made from reclaimed white barn board. For this special job, no wood was joined, every edge was eased to look worn with a wavering block plane. Knots, bullet holes, gouges, old paint, saw marks and every other imperfection were embraced and showcased for the story they represented. Nothing looks new.
The ceiling is treated with tongue and grooved, beveled cedar planks.
There is nothing more incongruous than when a room is rustic but the sheetrock walls are left smooth - especially when the wall are left white. To give the walls an aged look we used a two-tone yellow-gold, coarse Venetian plaster.
PHOTO CREDIT: John Ray
Find the right local pro for your project

 Yellow House
Claw-foot bathtub - large transitional master white tile and stone tile porcelain tile and brown floor claw-foot bathtub idea in Detroit with flat-panel cabinets, dark wood cabinets, an undermount sink, white countertops, beige walls, quartz countertops and a hinged shower door
 Arjay Builders Inc.
Home Built by Arjay Builders Inc.
Photo by Amoura Productions

Huge trendy open concept brown floor living room photo in Omaha with gray walls, a ribbon fireplace, a wall-mounted tv, a metal fireplace and a bar
Huge trendy open concept brown floor living room photo in Omaha with gray walls, a ribbon fireplace, a wall-mounted tv, a metal fireplace and a bar
 Sire Design
 http://www.siredesign.com

Trendy white tile powder room photo in Miami with a pedestal sink and a one-piece toilet
Trendy white tile powder room photo in Miami with a pedestal sink and a one-piece toilet

 BBA Architects
Nathan Kirkman
Inspiration for a timeless white three-story gable roof remodel in Chicago
Inspiration for a timeless white three-story gable roof remodel in Chicago



 Brooke Wagner Design
Ryan Garvin
Home bar - coastal u-shaped medium tone wood floor and brown floor home bar idea in Orange County with no sink, shaker cabinets, white cabinets and black backsplash
Home bar - coastal u-shaped medium tone wood floor and brown floor home bar idea in Orange County with no sink, shaker cabinets, white cabinets and black backsplash

 IDF Studio
A zoomed-in view of a bedroom highlights thoughtful layering of textures and color. A walnut wood headboard anchors the space, complemented by a white nightstand and an abstract blue-and-gold watercolor artwork above. Blue, white, black, and grey throw pillows sit atop the bed, paired with a grey waffle throw blanket. The geometric blue-and-grey area rug adds pattern and visual interest, creating a cozy and cohesive design detail in the room. Photo by Thomas Kuoh.

 CO Interiors
In this narrow powder room, texture creates impact without relying on bold colour. Three-dimensional white wall tile transforms the far wall into a sculptural focal point, drawing the eye through the room and giving the compact footprint a greater sense of depth. A vertical walnut feature visually emphasizes the ceiling height while supporting the wall-mounted sink, open ledges and contemporary sconce. Together, the streamlined fixtures and layered materials make the small space feel considered rather than constrained.

 Jacobs & Co. Inc.
Drew Kelly
Powder room - contemporary gray tile powder room idea in San Francisco with a vessel sink, flat-panel cabinets, dark wood cabinets and gray walls
Powder room - contemporary gray tile powder room idea in San Francisco with a vessel sink, flat-panel cabinets, dark wood cabinets and gray walls

 Hillstar Construction Services
addet madan Design
Corner shower - small contemporary 3/4 gray tile and cement tile concrete floor corner shower idea in Los Angeles with a pedestal sink, flat-panel cabinets, light wood cabinets, a two-piece toilet, gray walls and solid surface countertops
Corner shower - small contemporary 3/4 gray tile and cement tile concrete floor corner shower idea in Los Angeles with a pedestal sink, flat-panel cabinets, light wood cabinets, a two-piece toilet, gray walls and solid surface countertops



Sponsored
Sunbury, OH

J.Holderby - Renovations
Franklin County's Leading General Contractors - 2X Best of Houzz!
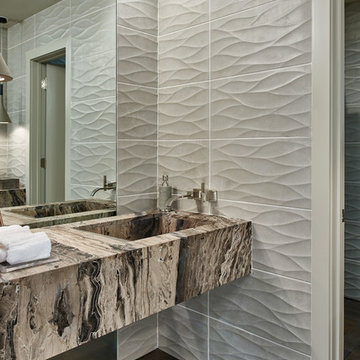
 gindesigns, llc
A residential project by gindesigns, an interior design firm in Houston, Texas.
Photography by Peter Molick
Bathroom - mid-sized contemporary gray tile and porcelain tile bathroom idea in Houston with an integrated sink and brown countertops
Bathroom - mid-sized contemporary gray tile and porcelain tile bathroom idea in Houston with an integrated sink and brown countertops

 CBI Design Professionals, Inc.
In 2014, we were approached by a couple to achieve a dream space within their existing home. They wanted to expand their existing bar, wine, and cigar storage into a new one-of-a-kind room. Proud of their Italian heritage, they also wanted to bring an “old-world” feel into this project to be reminded of the unique character they experienced in Italian cellars. The dramatic tone of the space revolves around the signature piece of the project; a custom milled stone spiral stair that provides access from the first floor to the entry of the room. This stair tower features stone walls, custom iron handrails and spindles, and dry-laid milled stone treads and riser blocks. Once down the staircase, the entry to the cellar is through a French door assembly. The interior of the room is clad with stone veneer on the walls and a brick barrel vault ceiling. The natural stone and brick color bring in the cellar feel the client was looking for, while the rustic alder beams, flooring, and cabinetry help provide warmth. The entry door sequence is repeated along both walls in the room to provide rhythm in each ceiling barrel vault. These French doors also act as wine and cigar storage. To allow for ample cigar storage, a fully custom walk-in humidor was designed opposite the entry doors. The room is controlled by a fully concealed, state-of-the-art HVAC smoke eater system that allows for cigar enjoyment without any odor.

 Taylor Design Studio
This Tween Rock Star Room was custom designed for a girl who loves Taylor Swift, playing the guitar, and the colors blue and purple. The stage is all set for this new shining STAR! Photography by David Berlekamp

 Benson & Associates, Interior Design
Inspiration for a coastal guest medium tone wood floor bedroom remodel in Miami with white walls

Sponsored
Columbus, OH

Snider & Metcalf Interior Design, LTD
Leading Interior Designers in Columbus, Ohio & Ponte Vedra, Florida

 LIV Design Collective
Mid-sized transitional formal and open concept light wood floor living room photo in Salt Lake City with white walls, a corner fireplace and a tile fireplace

 Robert Paige Cabinetry LLC
Photography by William Quarles
Large elegant master stone tile and gray tile pebble tile floor and gray floor freestanding bathtub photo in Charleston with beaded inset cabinets, beige cabinets, beige walls, quartz countertops and white countertops
Large elegant master stone tile and gray tile pebble tile floor and gray floor freestanding bathtub photo in Charleston with beaded inset cabinets, beige cabinets, beige walls, quartz countertops and white countertops

5