
Search results for "Textures" in Home Design Ideas

 Creative Design Cabinet Solutions LLC
Example of a large transitional dark wood floor and brown floor seated home bar design in New York with an undermount sink, dark wood cabinets and stone tile backsplash

 Total Resource Associates Inc
Family room - transitional family room idea in New York with a media wall

 Eastside Design & Build Inc.
Inspiration for a mid-sized rustic 3/4 brown tile, gray tile and porcelain tile ceramic tile alcove shower remodel in New York with a vessel sink, flat-panel cabinets, dark wood cabinets, brown walls, granite countertops and gray countertops
Find the right local pro for your project

 Hubley Design Interiors, LLC
Master Bedroom
Bedroom - large contemporary master carpeted bedroom idea in New York with gray walls and no fireplace
Bedroom - large contemporary master carpeted bedroom idea in New York with gray walls and no fireplace
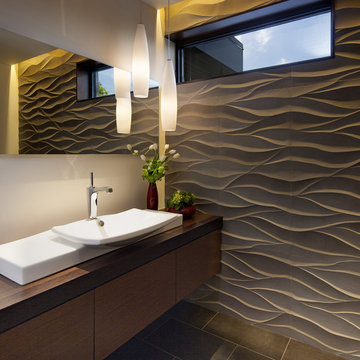
 Mosaic Architects SF
Jim Bartsch
Bathroom - contemporary gray tile bathroom idea in San Francisco with a vessel sink, flat-panel cabinets, dark wood cabinets, wood countertops, white walls and brown countertops
Bathroom - contemporary gray tile bathroom idea in San Francisco with a vessel sink, flat-panel cabinets, dark wood cabinets, wood countertops, white walls and brown countertops

Example of a transitional carpeted living room design in Denver with beige walls and a standard fireplace

 Drury Design
The homeowners were seeking a major renovation from their original master bath. The young family had completed several remodeling projects on the first floor of their 1980’s era home and the time had finally come where they wanted to focus on the second floor, particularly their master bath which was cramped and overpowered by a Jacuzzi-style tub.
After multiple design meetings spent choosing the right hardware and materials, everything was set, and the transformation began! Drury designer, Diana Burton, began by borrowing some space from the bedroom this way they were able to reconfigure the whole layout, which made a big difference to the homeowner. The floating vanity cabinets paired with quartz counters, wall-mounted fixtures, and mirrors featuring built-in lighting enhance the room’s sleek, clean look.

Sponsored
Delaware, OH

Buckeye Basements, Inc.
Central Ohio's Basement Finishing ExpertsBest Of Houzz '13-'21

 Metzger Real Estate Group
Trendy dark wood floor and gray floor wine cellar photo in Orange County with storage racks
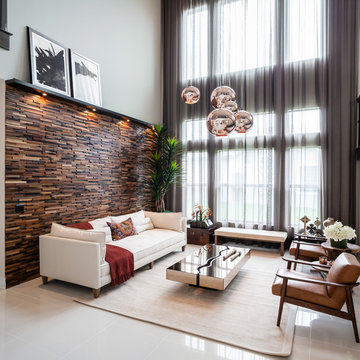
 PHABRICA
EMILIO COLLAVINO
Living room - large contemporary formal and open concept living room idea in Miami with no fireplace and no tv
Living room - large contemporary formal and open concept living room idea in Miami with no fireplace and no tv

 Concepts In Concrete
Inspiration for a mid-sized traditional front yard concrete paver driveway in Houston.

 Haight Carpet & Interiors
Inspiration for a small contemporary master beige tile and ceramic tile porcelain tile and gray floor alcove shower remodel in Seattle with flat-panel cabinets, dark wood cabinets, an undermount tub, gray walls, a vessel sink, quartzite countertops and a hinged shower door

 Jodi Fleming Design
Inspiration for a mid-sized southwestern slate floor and blue floor sunroom remodel in Orange County with a standard ceiling and no fireplace

 KBG Design
Example of a mid-sized transitional single-wall gray floor and porcelain tile dedicated laundry room design in San Francisco with an utility sink, shaker cabinets, white cabinets, white walls, a side-by-side washer/dryer, white countertops and quartzite countertops



 Pennville Custom Cabinetry
Karen Swanson of New England Design Works Designed this Pennville Kitchen for her own home, and it won not only the regional Sub-Zero award, but also the National Kitchen & Bath Association's medium kitchen of the year. Karen is located in Manchester, MA and can be reached at nedesignworks@gmail.com or 978.500.1096.

 Betty Wasserman Art & Interiors
A collection of creatively designed tables that double as modern art! We love finding unique pieces such as these which merge artistic beauty with function!

 iPhotographyHOMES
Linda Kasian Photography
Example of a trendy master white tile and porcelain tile freestanding bathtub design in Los Angeles with an undermount sink, flat-panel cabinets, gray cabinets, quartz countertops and white walls
Example of a trendy master white tile and porcelain tile freestanding bathtub design in Los Angeles with an undermount sink, flat-panel cabinets, gray cabinets, quartz countertops and white walls

 Cathie Hong Interiors
This Australian-inspired new construction was a successful collaboration between homeowner, architect, designer and builder. The home features a Henrybuilt kitchen, butler's pantry, private home office, guest suite, master suite, entry foyer with concealed entrances to the powder bathroom and coat closet, hidden play loft, and full front and back landscaping with swimming pool and pool house/ADU.

Sponsored
Sunbury, OH

J.Holderby - Renovations
Franklin County's Leading General Contractors - 2X Best of Houzz!

 Oivanki Photography
Photo by Oivanki Photography.
Builder: Telich Custom Homes.
Interior Design: Anne McCanless.
Inspiration for a transitional medium tone wood floor bedroom remodel in Nashville with white walls
Inspiration for a transitional medium tone wood floor bedroom remodel in Nashville with white walls
 Lily Mae Design

Living room - mid-sized transitional formal and enclosed medium tone wood floor living room idea in DC Metro with gray walls, no fireplace and no tv

 Bernbaum-Magadini Architects
Sunroom - mid-sized 1950s sunroom idea in Dallas with a two-sided fireplace and a standard ceiling
8