
Search results for "Theater columns" in Home Design Ideas
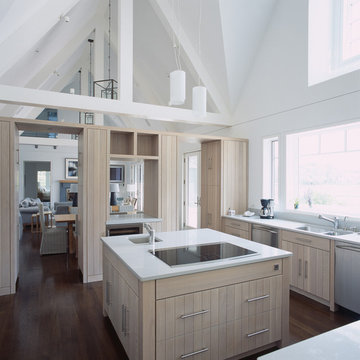
 Linda Ashley Interior Decoration, Inc
© Image / Dennis Krukowski
Example of a mid-sized beach style u-shaped dark wood floor eat-in kitchen design in New York with a double-bowl sink, light wood cabinets, stainless steel appliances, quartz countertops, white backsplash and white walls
Example of a mid-sized beach style u-shaped dark wood floor eat-in kitchen design in New York with a double-bowl sink, light wood cabinets, stainless steel appliances, quartz countertops, white backsplash and white walls

 Annette Jaffe Interiors
This 4,500 sq ft basement in Long Island is high on luxe, style, and fun. It has a full gym, golf simulator, arcade room, home theater, bar, full bath, storage, and an entry mud area. The palette is tight with a wood tile pattern to define areas and keep the space integrated. We used an open floor plan but still kept each space defined. The golf simulator ceiling is deep blue to simulate the night sky. It works with the room/doors that are integrated into the paneling — on shiplap and blue. We also added lights on the shuffleboard and integrated inset gym mirrors into the shiplap. We integrated ductwork and HVAC into the columns and ceiling, a brass foot rail at the bar, and pop-up chargers and a USB in the theater and the bar. The center arm of the theater seats can be raised for cuddling. LED lights have been added to the stone at the threshold of the arcade, and the games in the arcade are turned on with a light switch.

 CMH Builders, Inc.
Basement theater room with stacked stone columns and built-ins
Mid-sized eclectic walk-out concrete floor basement photo in Indianapolis with beige walls
Mid-sized eclectic walk-out concrete floor basement photo in Indianapolis with beige walls
Find the right local pro for your project
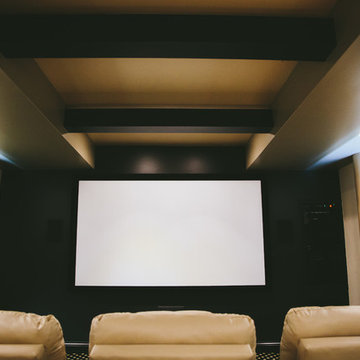
 Kole Digital
Home Theater and Design By Kole Digital
Photography by Ashley Galminas
Example of a classic home theater design in Chicago
Example of a classic home theater design in Chicago

 FBC Remodel
©Finished Basement Company
Large transitional look-out light wood floor and beige floor basement photo in Minneapolis with gray walls, a two-sided fireplace and a stone fireplace
Large transitional look-out light wood floor and beige floor basement photo in Minneapolis with gray walls, a two-sided fireplace and a stone fireplace

 Blueline Architects p.c.
Interior remodel of downtown warehouse loft. Designed for entertaining, the unit contains an open contemporary kitchen with an 18 ft. long island, professional golf simulator / theatre, and plenty of space for poker tables and arcade games. All utilitarian functions of the residence -- bathroom, powder room, laundry, and closet -- are all contained behind a curved steel wall that clearly defines the public and private spaces.


Sponsored
Delaware, OH

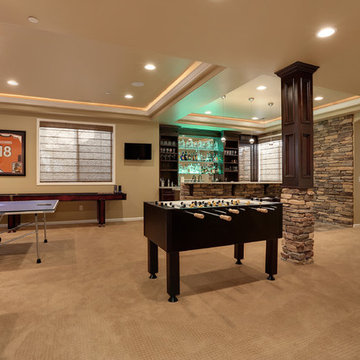
Buckeye Basements, Inc.
Central Ohio's Basement Finishing ExpertsBest Of Houzz '13-'21
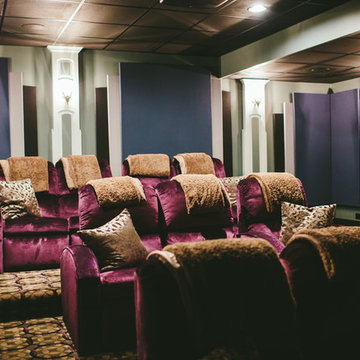 Kole Digital
Home Theater and Design By Kole Digital
Photography by Ashley Galminas
Inspiration for a timeless home theater remodel in Chicago
Inspiration for a timeless home theater remodel in Chicago
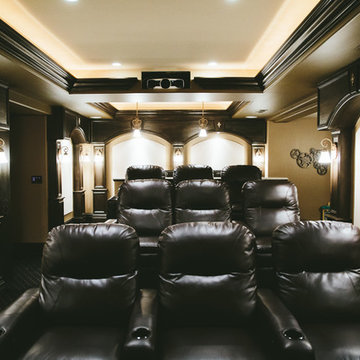 Kole Digital
Home Theater and Design By Kole Digital
Photography by Ashley Galminas
Inspiration for a timeless home theater remodel in Chicago
Inspiration for a timeless home theater remodel in Chicago
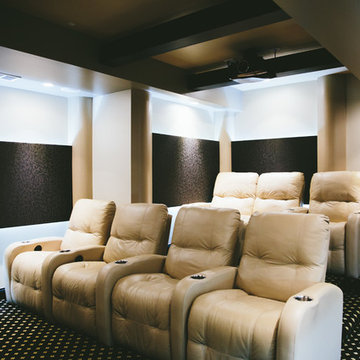 Kole Digital
Home Theater and Design By Kole Digital
Photography by Ashley Galminas
Inspiration for a timeless home theater remodel in Chicago
Inspiration for a timeless home theater remodel in Chicago
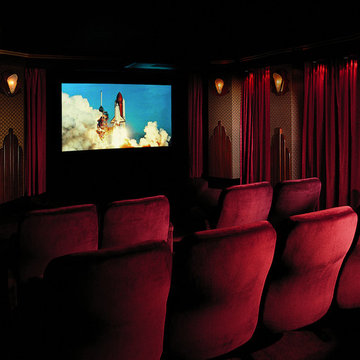
 Media Rooms Inc
Designed & fabricated in the In-House Cabinet shop of Media Rooms Inc.
Inspiration for a contemporary home theater remodel in Philadelphia
Inspiration for a contemporary home theater remodel in Philadelphia
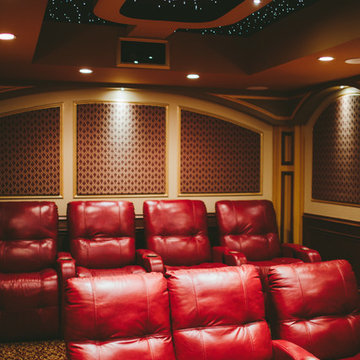 Kole Digital
Home Theater and Design By Kole Digital
Photography by Ashley Galminas
Inspiration for a timeless home theater remodel in Chicago
Inspiration for a timeless home theater remodel in Chicago
 Kole Digital
Home Theater and Design By Kole Digital
Photography by Ashley Galminas
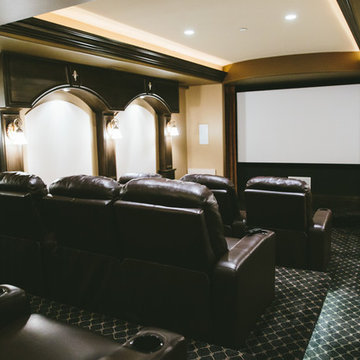
Elegant home theater photo in Chicago
Elegant home theater photo in Chicago

Sponsored
Columbus, OH
Free consultation for landscape design!

Peabody Landscape Group
Franklin County's Reliable Landscape Design & Contracting
 Weilert Homes

Inspiration for a large timeless enclosed carpeted home theater remodel in Chicago with purple walls and a projector screen

 Bjella Architects


Modern home theater with red tiered seating, light woodwork, and black accents create a touch of Zen. Wood columns support a heavy-timber and wood soffit that frames the black, curved ceiling beams.
 Bjella Architects
Modern home theater with red tiered seating, light woodwork, and black accents create a touch of Zen. Wood columns support a heavy-timber and wood soffit that frames the black, curved ceiling beams.

Sponsored
Columbus, OH

Structural Remodeling
Franklin County's Heavy Timber Specialists | Best of Houzz 2020!
 Kole Digital
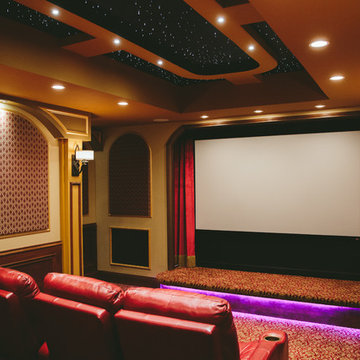
Home Theater and Design By Kole Digital
Photography by Ashley Galminas
Home theater - traditional home theater idea in Chicago
Home theater - traditional home theater idea in Chicago
 FBC Remodel
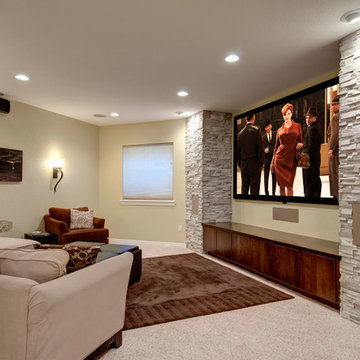
The stone walls create a niche for the TV. Floor cabinets provide storage for electronic equipment. ©Finished Basement Company
Basement - large transitional look-out carpeted and beige floor basement idea in Denver with beige walls and no fireplace
Basement - large transitional look-out carpeted and beige floor basement idea in Denver with beige walls and no fireplace
 CMH Builders, Inc.
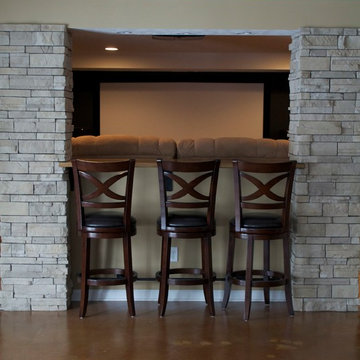
Basement theater room with stacked stone columns and built-ins
Example of a mid-sized eclectic walk-out concrete floor basement design in Indianapolis with beige walls
Example of a mid-sized eclectic walk-out concrete floor basement design in Indianapolis with beige walls
38