
Search results for "Theater columns" in Home Design Ideas

 Middlefork Luxury Home Builders
Rising amidst the grand homes of North Howe Street, this stately house has more than 6,600 SF. In total, the home has seven bedrooms, six full bathrooms and three powder rooms. Designed with an extra-wide floor plan (21'-2"), achieved through side-yard relief, and an attached garage achieved through rear-yard relief, it is a truly unique home in a truly stunning environment.
The centerpiece of the home is its dramatic, 11-foot-diameter circular stair that ascends four floors from the lower level to the roof decks where panoramic windows (and views) infuse the staircase and lower levels with natural light. Public areas include classically-proportioned living and dining rooms, designed in an open-plan concept with architectural distinction enabling them to function individually. A gourmet, eat-in kitchen opens to the home's great room and rear gardens and is connected via its own staircase to the lower level family room, mud room and attached 2-1/2 car, heated garage.
The second floor is a dedicated master floor, accessed by the main stair or the home's elevator. Features include a groin-vaulted ceiling; attached sun-room; private balcony; lavishly appointed master bath; tremendous closet space, including a 120 SF walk-in closet, and; an en-suite office. Four family bedrooms and three bathrooms are located on the third floor.
This home was sold early in its construction process.
Nathan Kirkman
 Kadello & Larsen Architectural Designs
I

Inspiration for a large mediterranean enclosed carpeted home theater remodel in San Francisco with multicolored walls and a projector screen
Inspiration for a large mediterranean enclosed carpeted home theater remodel in San Francisco with multicolored walls and a projector screen

Find the right local pro for your project


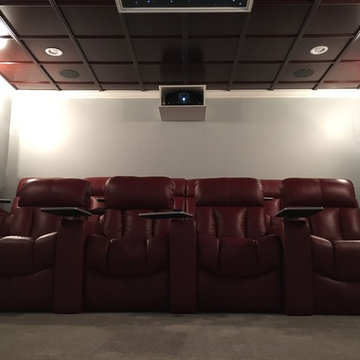
 Warner Audio & Video
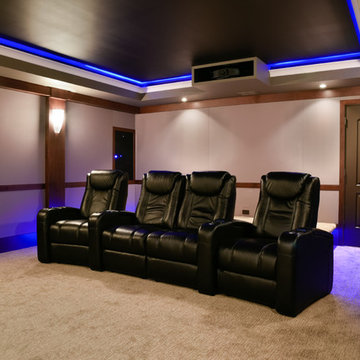
Example of a large trendy enclosed carpeted and beige floor home theater design with blue walls and a projector screen

 Comer Custom Builders, LLC
large barn doors separate the playroom/gameroom from the theater area with a built in eating area and a recessed for a large TV wall area with lighted columns on each side.

Sponsored
Sunbury, OH

J.Holderby - Renovations
Franklin County's Leading General Contractors - 2X Best of Houzz!

 Bravas Minnesota
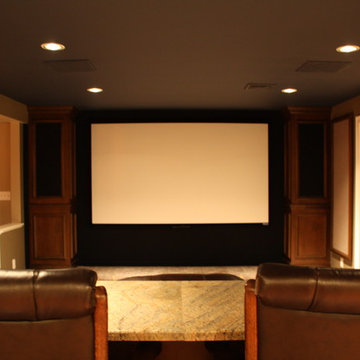
This lively and fun home theater utilized seating from La-Z-Boy with custom created consoles for drinks and popcorn. Wood cabinetry, columns and trim frames the acoustic absorption and movie theater carpeting covers the floor.

 Nathan Homes LLC
Basement - southwestern walk-out carpeted and brick wall basement idea in Omaha with a home theater and no fireplace

 Annette Jaffe Interiors

This 4,500 sq ft basement in Long Island is high on luxe, style, and fun. It has a full gym, golf simulator, arcade room, home theater, bar, full bath, storage, and an entry mud area. The palette is tight with a wood tile pattern to define areas and keep the space integrated. We used an open floor plan but still kept each space defined. The golf simulator ceiling is deep blue to simulate the night sky. It works with the room/doors that are integrated into the paneling — on shiplap and blue. We also added lights on the shuffleboard and integrated inset gym mirrors into the shiplap. We integrated ductwork and HVAC into the columns and ceiling, a brass foot rail at the bar, and pop-up chargers and a USB in the theater and the bar. The center arm of the theater seats can be raised for cuddling. LED lights have been added to the stone at the threshold of the arcade, and the games in the arcade are turned on with a light switch.
 FBC Remodel
©Finished Basement Company
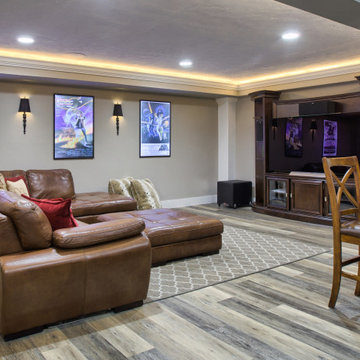
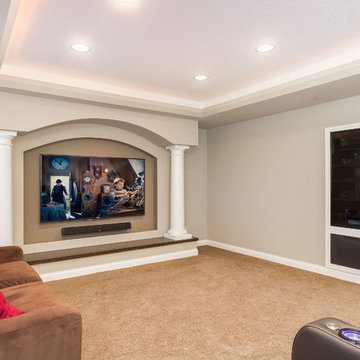
Example of a mid-sized transitional look-out carpeted and beige floor basement design in Minneapolis with beige walls and no fireplace
Example of a mid-sized transitional look-out carpeted and beige floor basement design in Minneapolis with beige walls and no fireplace
 Paradise Theater

Inspiration for a timeless enclosed carpeted and brown floor home theater remodel in Los Angeles with brown walls and a projector screen

Sponsored
Columbus, OH
Free consultation for landscape design!

Peabody Landscape Group
Columbus' Reliable Landscape Design & Contracting

 Alexander Interiors, LLC
Sit back and relax with your favorite movie in the comfort of your own state of the art, custom movie theater. Interior design and architectural detailing by Alexander Interiors.
Yerko Pallominy, ProArch Photography

 Media Rooms Inc
 Barnwood Beam Columns: Milled and reassembled in our in-house cabinet shop. Barnwood beams conceal existing steel Lally columns. Each column consists of 4 planks 8ft x 2” x 8” of reclaimed oak.
Our client wanted to finish the basement of his home where he and his wife could enjoy the company of friends and family and spend time at a beautiful fully stocked bar and wine cellar, play billiards or card games, or watch a movie in the home theater. The cabinets, wine cellar racks, banquette, barnwood reclaimed columns, and home theater cabinetry were designed and built in our in-house custom cabinet shop. Our company also supplied and installed the home theater equipment.
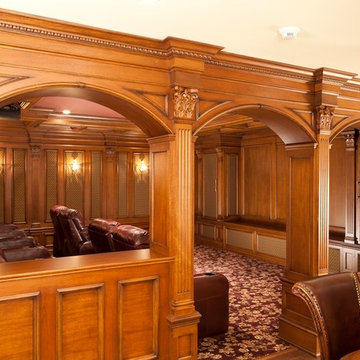
 WL Kitchen & Home
Photo: © wlinteriors.us / Julian Buitrago
Inspiration for a timeless home theater remodel in New York
Inspiration for a timeless home theater remodel in New York

 Pro Tech Audio Visual and Security
Home theater - mid-sized rustic enclosed carpeted and beige floor home theater idea in Austin with beige walls and a projector screen

Sponsored
Sunbury, OH
J.Holderby - Renovations
Franklin County's Leading General Contractors - 2X Best of Houzz!
 Media Rooms Inc
Our client wanted a luxury theater in the basement of his home. The home theater cabinetry, columns and wainscotting was designed and built in our in-house custom cabinet shop. Our company also supplied and installed the home theater equipment.

 Sweaney Custom Homes, Inc.
This 7,900-square-foot Italian-inspired Mediterranean estate in Grand Islands at Seven Oaks, Bakersfield, features graceful arches, natural materials, custom wrought-iron details, sculptural stairwork, and integrated water features. Designed for elegant California living, the custom home combines grand entertaining spaces, private retreats, a home theater, and seamless indoor-outdoor connections with enduring Mediterranean craftsmanship and architectural character.

 Ryan Hughes Design
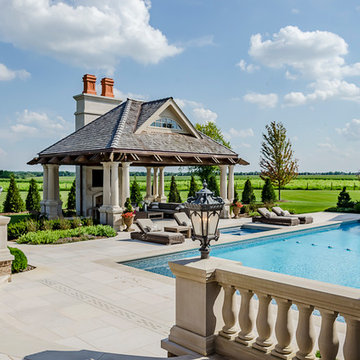
Ultimate Outdoor Living Space: Transitional design blending old world finishes with new age lines and features. Including geometric pool with infinity spa, sunshelf, swimjet, LED lighting, interior finish with French Grey Glass Beadcrete and Abalone.
Custom wood trellis with cast stone columns, stunning LED accent lighting. Linear see- through fireplace with LED lighted Onyx panels.
Onyx serving bar with LED backlighting, Perlick refridgerator, Fire Magic ice maker and Rohl faucet built into wall.
Large Outdoor Kitchen with custom wooden trellis over head. Corradi remote control retractable awnings, Alfreso pizza oven.
42