
Search results for "Theatre" in Home Design Ideas
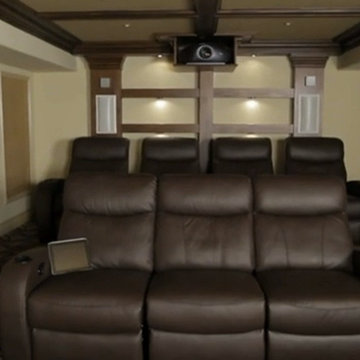


 Reference Audio Video & Security
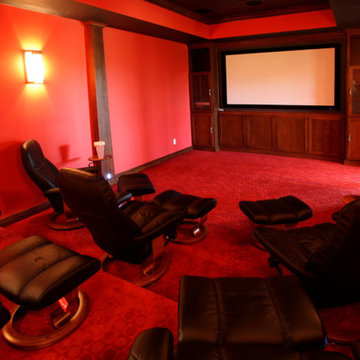
Inspiration for a mid-sized timeless enclosed carpeted home theater remodel in Chicago with a projector screen and red walls

 Wavestone Sculpture
Seating area for the mine shaft home theater. Behind the seating you can see the bar and the door beside the mine cart filled with coal leads to the wine cave. Keep your eye out for 'hidden' fossils there are over ten placed throughout the room.
Find the right local pro for your project
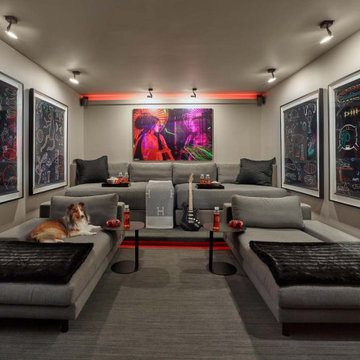
 Zaneen Lighting
The Contemporary Theatre Room transformation project, specified by Bandg Design, showcases a remarkable conversion of a garage into a contemporary and inviting theater space. With meticulous attention to detail, the garage has been revamped to create a cozy atmosphere that exudes elegance and comfort. One of the prominent features of this project is the incorporation of Jackie surface ceiling lights. These state-of-the-art LED lamps, embodying technology, innovation, and design, serve as the centerpiece of the theater room. The Jackie lights are equipped with adjustable heads and arms, allowing for flexible light distribution, thus enhancing the overall visual experience within the space.

 Fiks Consultants, Inc.

Custom Home Theater built using Kinetics Noise Control for sound containment, Salamander seating for comfort, Klipsch Audio for surround sound, and JVC 4K Projector for an unforgettable experience.
 Atlanta Home Theater

Inspiration for a mid-sized timeless underground carpeted and brown floor home theater remodel in Atlanta with brown walls and no fireplace

Sponsored
Sunbury, OH

J.Holderby - Renovations
Franklin County's Leading General Contractors - 2X Best of Houzz!
 DeVance Electronic Lifestyle
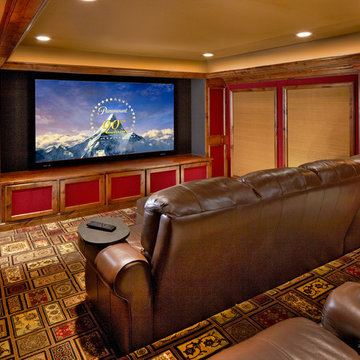
Award Winning Theatre - Photo by Ken Vaughn Photography
Example of a classic home theater design in Dallas
Example of a classic home theater design in Dallas
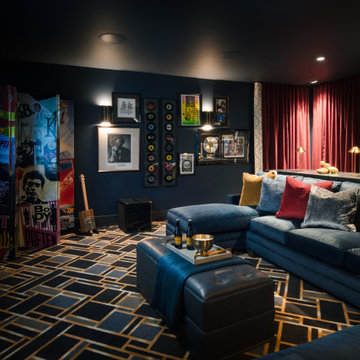
 Eclectic Designs LLC
Custom, Collected, & Curated Home Theatre.
Inspiration for a transitional home theater remodel in Seattle
Inspiration for a transitional home theater remodel in Seattle
 Atlanta Home Theater
Home theater - mid-sized modern enclosed dark wood floor and brown floor home theater idea in Atlanta with brown walls and a media wall

 Nasrallah Architectural Group, Inc.
Inspiration for a mid-sized contemporary open concept carpeted and orange floor home theater remodel in Orlando with red walls and a projector screen
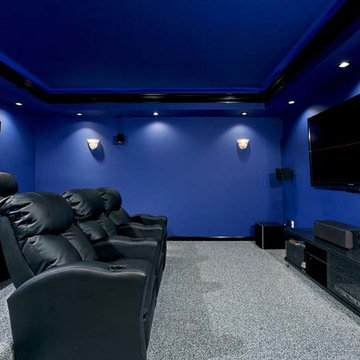
 Michael Nash Design, Build & Homes
2011 NARI CAPITAL COTY FINALIST AWARD WINNER
A young couple and their growing family purchased a new home with a partially finished basement. Given their busy lifestyles, they greatly value family time. So, they decided to not just expand the basement, but to customize it to their very specific needs.
After consulting with Michael Nash Design, Build & Homes, they came up with a renovation that would include a bathroom suite with a steam sauna, an exercise room and a home theatre.
The signature room is the home movie theatre with multi-step seating, stair lights and theatre chairs let both children and adults enjoy the evening’s feature presentation. Crown molding, wood theatre doors and a tray ceiling add to the room’s cinematic theme.
 PerfectView Remodeling
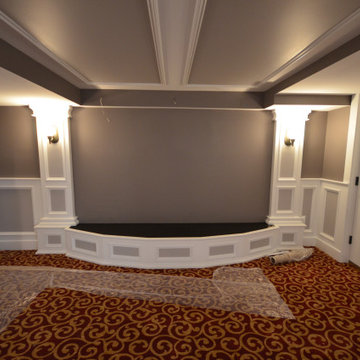
Basement home movie theater including beverage bar, staged screen, raised seating, AV room, half bath, & finished staircase. Features raised panel wainscot, tray ceiling, curved stage & columns to picture frame projection screen.

Sponsored
Sunbury, OH
J.Holderby - Renovations
Franklin County's Leading General Contractors - 2X Best of Houzz!
 PerfectView Remodeling
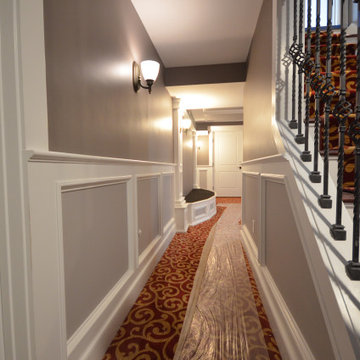
Basement home movie theater including beverage bar, staged screen, raised seating, AV room, half bath, & finished staircase. Features raised panel wainscot, tray ceiling, curved stage & columns to picture frame projection screen.
 PerfectView Remodeling
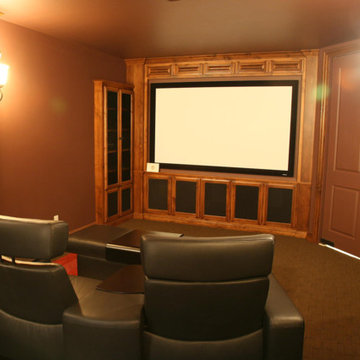
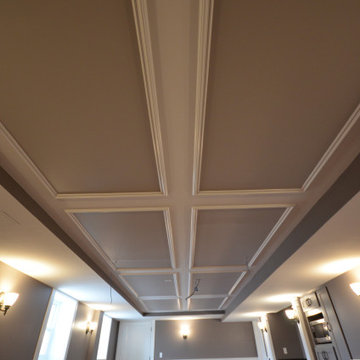
Basement home movie theater including beverage bar, staged screen, raised seating, AV room, half bath, & finished staircase. Features raised panel wainscot, tray ceiling, curved stage & columns to picture frame projection screen.
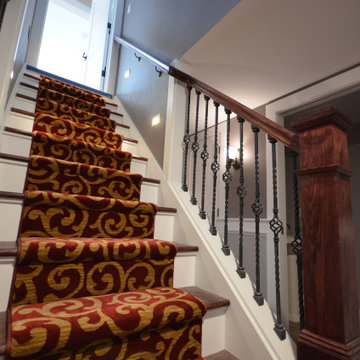 PerfectView Remodeling
Basement home movie theater including beverage bar, staged screen, raised seating, AV room, half bath, & finished staircase. Features raised panel wainscot, tray ceiling, curved stage & columns to picture frame projection screen.

Sponsored
Delaware, OH

Buckeye Basements, Inc.
Central Ohio's Basement Finishing ExpertsBest Of Houzz '13-'21
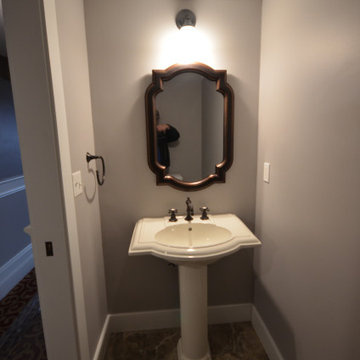 PerfectView Remodeling
Basement home movie theater including beverage bar, staged screen, raised seating, AV room, half bath, & finished staircase. Features raised panel wainscot, tray ceiling, curved stage & columns to picture frame projection screen.
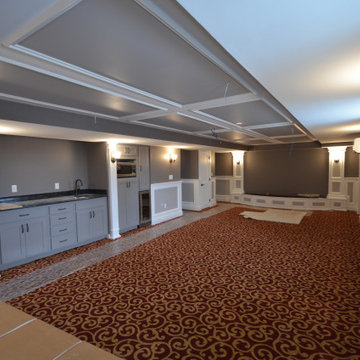 PerfectView Remodeling
Basement home movie theater including beverage bar, staged screen, raised seating, AV room, half bath, & finished staircase. Features raised panel wainscot, tray ceiling, curved stage & columns to picture frame projection screen.
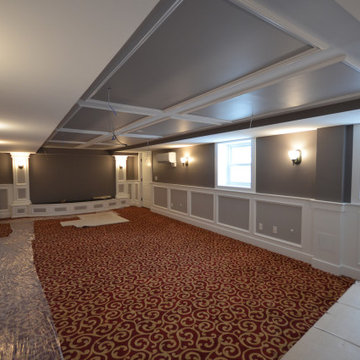 PerfectView Remodeling
Basement home movie theater including beverage bar, staged screen, raised seating, AV room, half bath, & finished staircase. Features raised panel wainscot, tray ceiling, curved stage & columns to picture frame projection screen.
13