
Search results for "Theatre" in Home Design Ideas

 AcousticSmart Home Theatre Interiors
Inspiration for a huge modern enclosed black floor and ceramic tile home theater remodel in New York with a projector screen and gray walls

 The Bodily Works
Example of a mid-sized transitional enclosed carpeted and beige floor home theater design in Salt Lake City with gray walls and a wall-mounted tv

 Heritage Design Studio
Home Theatre and Bar
Large elegant open concept carpeted and gray floor home theater photo in Dallas with green walls and a projector screen
Large elegant open concept carpeted and gray floor home theater photo in Dallas with green walls and a projector screen
Find the right local pro for your project
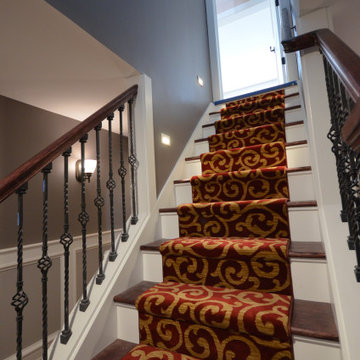
 PerfectView Remodeling
Basement home movie theater including beverage bar, staged screen, raised seating, AV room, half bath, & finished staircase. Features raised panel wainscot, tray ceiling, curved stage & columns to picture frame projection screen.
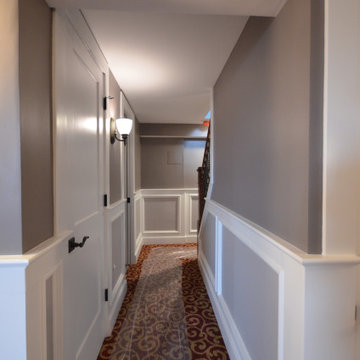 PerfectView Remodeling
Basement home movie theater including beverage bar, staged screen, raised seating, AV room, half bath, & finished staircase. Features raised panel wainscot, tray ceiling, curved stage & columns to picture frame projection screen.
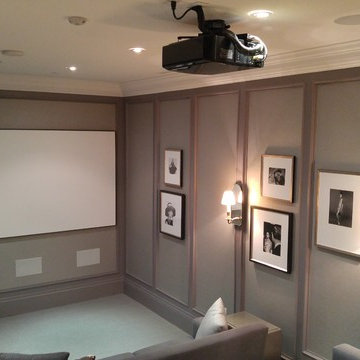
 Smart Home Connection
A very nice theatre room in a condo. JVC projector and wall mounted screen. Savant control system. Seating for about 9 people.
Example of a mid-sized classic enclosed gray floor home theater design in Toronto with gray walls and a projector screen
Example of a mid-sized classic enclosed gray floor home theater design in Toronto with gray walls and a projector screen
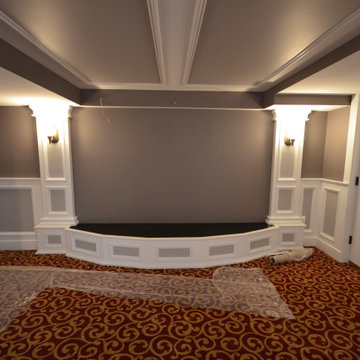 PerfectView Remodeling
Basement home movie theater including beverage bar, staged screen, raised seating, AV room, half bath, & finished staircase. Features raised panel wainscot, tray ceiling, curved stage & columns to picture frame projection screen.

Sponsored
Sunbury, OH

J.Holderby - Renovations
Franklin County's Leading General Contractors - 2X Best of Houzz!
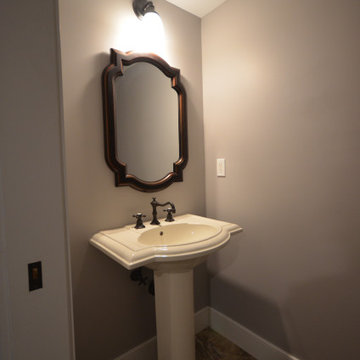 PerfectView Remodeling
Basement home movie theater including beverage bar, staged screen, raised seating, AV room, half bath, & finished staircase. Features raised panel wainscot, tray ceiling, curved stage & columns to picture frame projection screen.
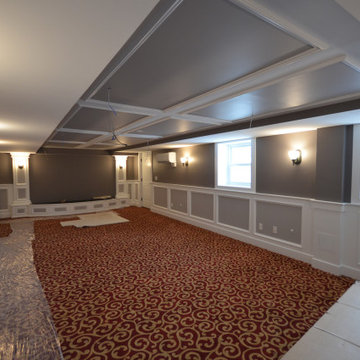 PerfectView Remodeling
Basement home movie theater including beverage bar, staged screen, raised seating, AV room, half bath, & finished staircase. Features raised panel wainscot, tray ceiling, curved stage & columns to picture frame projection screen.
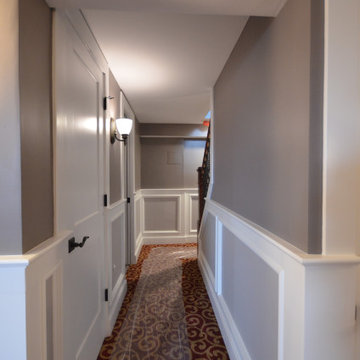 PerfectView Remodeling
Basement home movie theater including beverage bar, staged screen, raised seating, AV room, half bath, & finished staircase. Features raised panel wainscot, tray ceiling, curved stage & columns to picture frame projection screen.
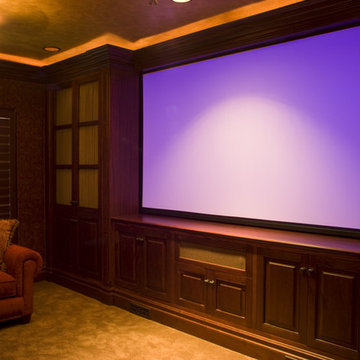

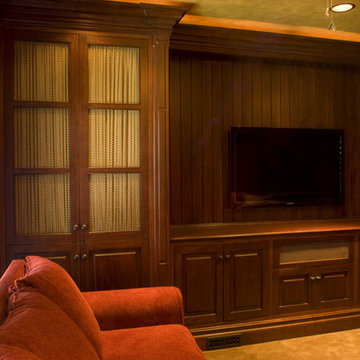
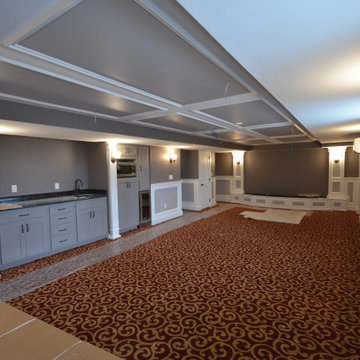 PerfectView Remodeling
Basement home movie theater including beverage bar, staged screen, raised seating, AV room, half bath, & finished staircase. Features raised panel wainscot, tray ceiling, curved stage & columns to picture frame projection screen.

Sponsored
Sunbury, OH
J.Holderby - Renovations
Franklin County's Leading General Contractors - 2X Best of Houzz!
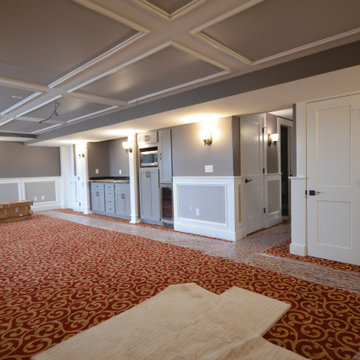 PerfectView Remodeling
Basement home movie theater including beverage bar, staged screen, raised seating, AV room, half bath, & finished staircase. Features raised panel wainscot, tray ceiling, curved stage & columns to picture frame projection screen.
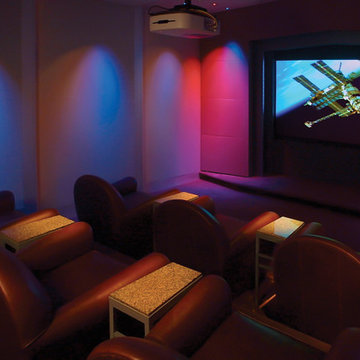
 Media Design, Inc.
Example of a mid-sized trendy enclosed home theater design in Houston with a projector screen

 Atlanta Home Theater
Large minimalist enclosed carpeted and multicolored floor home theater photo in Atlanta with brown walls
Sponsored
Sunbury, OH
J.Holderby - Renovations
Franklin County's Leading General Contractors - 2X Best of Houzz!



 Renewed Vision Construction LLC
For this job, we finished an completely unfinished basement space to include a theatre room with 120" screen wall & rough-in for a future bar, barn door detail to the family living area with stacked stone 50" modern gas fireplace, a home-office, a bedroom and a full basement bathroom.
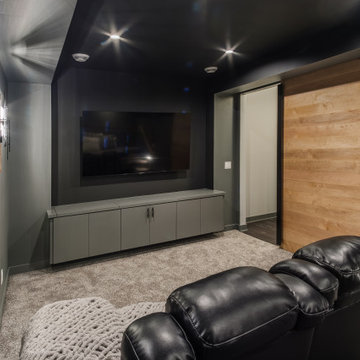
 HighPoint Design Build Group
Full height custom door recessed into ceiling
Minimalist home theater photo in Milwaukee
Minimalist home theater photo in Milwaukee
14