
Search results for "Theatres" in Home Design Ideas

 Henry's Audio Visual Solutions DBA Audio Images
Example of a mid-sized transitional enclosed carpeted home theater design in Orange County with brown walls and a projector screen

 Impressive Home Theaters and Security
Example of a carpeted living room design in Chicago with red walls, no fireplace and a wall-mounted tv

 Deerpath Carpet & Rug Inc.
Home design - large traditional enclosed carpeted and brown floor home design idea in Chicago with brown walls and a wall-mounted tv
Find the right local pro for your project

 Xtend Technologies
Home theater - mid-sized traditional enclosed home theater idea in Cleveland with a projector screen
 Henry's Audio Visual Solutions DBA Audio Images
Inspiration for a mid-sized transitional enclosed carpeted home theater remodel in Orange County with brown walls and a projector screen

 Integrated Smart Technologies, Inc.
Inspiration for a mid-sized timeless enclosed carpeted home theater remodel in Grand Rapids with a projector screen



Sponsored
Sunbury, OH

J.Holderby - Renovations
Franklin County's Leading General Contractors - 2X Best of Houzz!

 Atlanta Home Theater
Basement - large traditional underground concrete floor and orange floor basement idea in Atlanta with brown walls, no fireplace and a home theater

 WIRED Technologies Group
This small intimate theater was designed for comfort and to provide a fully immerse experience.
Example of a small trendy enclosed carpeted home theater design in Orlando with a projector screen and yellow walls
Example of a small trendy enclosed carpeted home theater design in Orlando with a projector screen and yellow walls

 Overture Ultimate Home Electronics
Inspiration for a large mediterranean enclosed carpeted and multicolored floor home theater remodel with yellow walls and a projector screen


 Larry E. Boerder Architects
DVDesign
Home theater - large traditional enclosed carpeted and beige floor home theater idea in Dallas with no fireplace, a projector screen and gray walls
Home theater - large traditional enclosed carpeted and beige floor home theater idea in Dallas with no fireplace, a projector screen and gray walls



Sponsored
Sunbury, OH
J.Holderby - Renovations
Franklin County's Leading General Contractors - 2X Best of Houzz!

 Michael Nash Design, Build & Homes
A young family in a new development and wanting more out of their home decided to remodel the 2500 square feet of unfinished space in their basement. Their goals were to have a future au-pair suite, large entertainment area, multi -seating spaces, a gym, and last but not the least, a state-of-the- art home theater. Additionally, they have been accustomed to large gatherings with 50 and more guests, so it was essential to have a large bar/kitchenette area serving the dual purpose.
The highlight of this renovation is the new home movie theatre. Complete with HD screen, projector and sound system, the motif for the room is the Renaissance, complete with fluted columns and arched panel walls. Double wood theatre doors open to theatre seating featuring burgundy leather theatre recliners.
The basement also touts a large au-pair bedroom suite, large walk-in closet and full bath furnished with walk-in shower stall, built-in bench and niches, frameless glass enclosure, cherry vanity cabinets and brick color porcelain tiles.
A custom bar/kitchenette uses cherry stained cabinets with dark granite countertops. It offers a built-in oven, microwave, wine coolers and a full refrigerator.
So whether the family wants to watch a favorite movie, work out in the home gym or have friends over for a party, this fully equipped basement is ready for the job.

 APEX AudioVisual
Modern Family Room with Custom Home Theater and LED Lighting. Monitor Audio Platinum Series PL200 speakers with real wood finish.
Minimalist open concept dark wood floor and brown floor home theater photo with gray walls and a media wall
Minimalist open concept dark wood floor and brown floor home theater photo with gray walls and a media wall
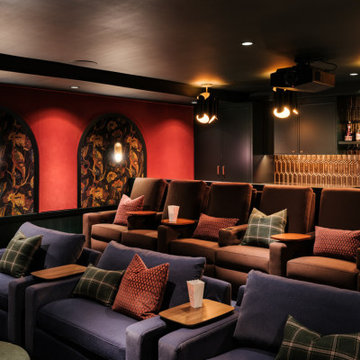
 AudioVisual Architects
This home theatre that we designed and constructed inside a large garage space in Brentwood, CA turned out extra cozy with its art deco style and muted colors.
Featuring a relaxing and stylish marble countered bar and food service kitchen this 9.2.2 Atmos theater hides surround sound concealed in both the walls behind the stylish acoustic fabric designed panels and architectural speakers installed in a dark color ceiling with a Level 5 finish drywall, makes for an elegant & immersive cinema viewing experience.
The theater features two rows of full-recline luxury CinemaTech seating with cup holders and service tables rounding out this idyllic nesting and resting space.



Sponsored
Delaware, OH

Buckeye Basements, Inc.
Central Ohio's Basement Finishing ExpertsBest Of Houzz '13-'21
 Michael Nash Design, Build & Homes
A young family in a new development and wanting more out of their home decided to remodel the 2500 square feet of unfinished space in their basement. Their goals were to have a future au-pair suite, large entertainment area, multi -seating spaces, a gym, and last but not the least, a state-of-the- art home theater. Additionally, they have been accustomed to large gatherings with 50 and more guests, so it was essential to have a large bar/kitchenette area serving the dual purpose.
The highlight of this renovation is the new home movie theatre. Complete with HD screen, projector and sound system, the motif for the room is the Renaissance, complete with fluted columns and arched panel walls. Double wood theatre doors open to theatre seating featuring burgundy leather theatre recliners.
The basement also touts a large au-pair bedroom suite, large walk-in closet and full bath furnished with walk-in shower stall, built-in bench and niches, frameless glass enclosure, cherry vanity cabinets and brick color porcelain tiles.
A custom bar/kitchenette uses cherry stained cabinets with dark granite countertops. It offers a built-in oven, microwave, wine coolers and a full refrigerator.
So whether the family wants to watch a favorite movie, work out in the home gym or have friends over for a party, this fully equipped basement is ready for the job.
 Michael Nash Design, Build & Homes
A young family in a new development and wanting more out of their home decided to remodel the 2500 square feet of unfinished space in their basement. Their goals were to have a future au-pair suite, large entertainment area, multi -seating spaces, a gym, and last but not the least, a state-of-the- art home theater. Additionally, they have been accustomed to large gatherings with 50 and more guests, so it was essential to have a large bar/kitchenette area serving the dual purpose.
The highlight of this renovation is the new home movie theatre. Complete with HD screen, projector and sound system, the motif for the room is the Renaissance, complete with fluted columns and arched panel walls. Double wood theatre doors open to theatre seating featuring burgundy leather theatre recliners.
The basement also touts a large au-pair bedroom suite, large walk-in closet and full bath furnished with walk-in shower stall, built-in bench and niches, frameless glass enclosure, cherry vanity cabinets and brick color porcelain tiles.
A custom bar/kitchenette uses cherry stained cabinets with dark granite countertops. It offers a built-in oven, microwave, wine coolers and a full refrigerator.
So whether the family wants to watch a favorite movie, work out in the home gym or have friends over for a party, this fully equipped basement is ready for the job.

 Eva Quateman Interiors
Steven Brooke Studios
Example of a large classic enclosed gray floor and carpeted home theater design in Miami with black walls and a projector screen
Example of a large classic enclosed gray floor and carpeted home theater design in Miami with black walls and a projector screen
18