
Search results for "Thermogenic" in Home Design Ideas

 Kebony
M-S Pro Architects announce the completion of an indoor swimming pool in a state-of-the-art, single storey family home set in a picturesque location on the outskirts of Bratislava - one of Europe’s youngest capital cities. Kebony, a beautiful wood recommended by leading architects, was chosen to craft the ceiling of the swimming pool, which is designed to emulate rippling waves as well as for the terrace deck and structural beams.
Sustainability and a desire to recreate the close proximity often seen between wood and water in the natural environment were primary focuses in the design of this project. This led a requirement for a low maintenance wood, compatible humidity and with advanced durability, for the swimming pool ceiling. In addition, a high level of precision when cutting the wood was required in order to achieve the desired appearance of waves.
Supplied by Leading Market, Kebony was carefully selected for the pool ceiling, which consists of 490 lamellae of timber, due to its versatility, durability and environmental credentials. Kebony was also installed throughout the exterior of this property, both for the spacious outdoor terrace and the exterior and interior beams. One of the reasons to choose Kebony was the unified look of wood in all these different applications.
Developed in Norway, the patented Kebony technology uses an environmentally friendly process, which permanently enhances the properties of sustainable softwood with a bio-based liquid derived from agricultural crop waste. By polymerising the wood’s cell wall with furfuryl alcohol, the wood gains greatly improved durability and dimensional stability, giving it characteristics similar to those of tropical hardwood. In creating a wood with comparable properties to tropical hardwood that can be grown in a FSC certified, sustainably managed forest, the demand for tropical woods is reduced, allowing timber to once again be an important part of sustainable construction.
Tomáš Hubinský, Lead Architect at M-S Pro, commented: “From conception through to completion, the creation of this ceiling has been a real feat. Despite the challenges faced by such an intricate design, Kebony was the perfect material to convey our desired effect of waves rippling along the ceiling. We will continue to incorporate Kebony into our interior and exterior designs, with wood fast becoming the first choice material for all architects.”
Mette Valen, Sales Manager Norway at Kebony, explained: “The distinctive nature of this design cleverly portrays the capability of Kebony, demonstrating both the aesthetic and performance qualities of the product. We would be honoured to work with M-S Pro in the future and look forward to seeing how they utilise Kebony in their future projects.”

 Poulin Design Center
Home design - mid-sized transitional home design idea in Albuquerque
Home design - mid-sized transitional home design idea in Albuquerque


Find the right local pro for your project
 MIB Luxury Homes
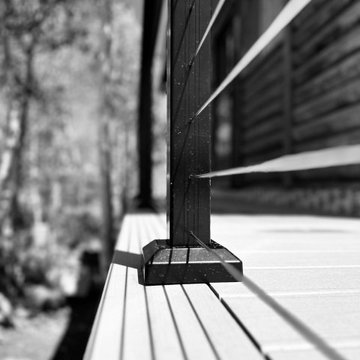
A spacious elevated deck with low-maintenance composite decking and modern horizontal cable railing, offering expansive panoramic views of the surrounding forest landscape. Ideal for entertaining or relaxing in a serene, natural setting.”

 NewWall
Wallpaper by Marimekko. Available exclusively at NewWall.com | The Selanne mural is a neon explosion, with two panels that join together to give any room a touch of tie-dye.

 Pioneer Glass and Window Fashions
Irene Kneeland
Inspiration for an industrial living room remodel in Boston
Inspiration for an industrial living room remodel in Boston
 Garman Painting Custom Decorating
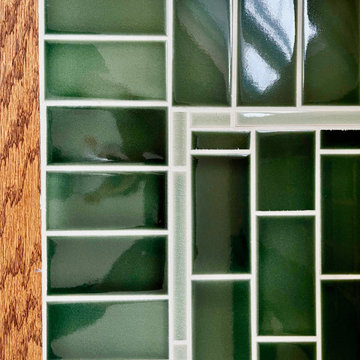
Hearth tile
Inspiration for a craftsman home design remodel in Chicago
Inspiration for a craftsman home design remodel in Chicago

 Jessica Dauray Interiors/Elements Of Style
Aubergine Silk velvet drapes with ivory wood tassels
Dining room - traditional dining room idea in Raleigh
Dining room - traditional dining room idea in Raleigh

 BE Landscape Design
Donovan Novotny
Inspiration for a mid-sized coastal drought-tolerant and partial sun landscaping in Los Angeles.
Inspiration for a mid-sized coastal drought-tolerant and partial sun landscaping in Los Angeles.
 Carl Gilley Landscape Design
Photo by Milissa Hudak
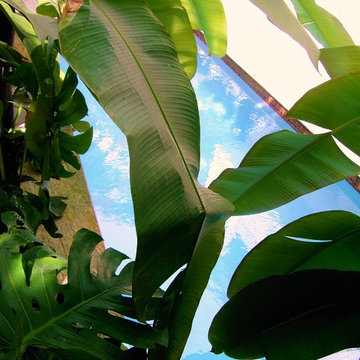
Inspiration for a tropical home design remodel in Miami
Inspiration for a tropical home design remodel in Miami





 Jos Brölmann Art
This Weathermap has nothing to do with beautiful summer days. Or an early spring feeling. It has to do with one special day in 2012. On February 4th The Netherlands was - literally - very “cool”. Actually, it was -9,2 F, which is -22,9 Celsius. This coldest point was located right in the middle of the country. We had a deep-freeze, the likes of which we had not experienced in more than 30 years. The coldest day in the 21 century. Well, that’s something you don’t feel every day.
Size 39.4 - 39.4 Inch (100 - 100 cm). Acrylic on Linen. Info: hello@nosybirds.com or cell +31630023520
Info:


 User
Design ideas for a contemporary drought-tolerant and full sun backyard stone landscaping in Melbourne for fall.

 Jones Outdoor Living
A modern West Coast landscape in Vancouver blending clean architectural lines with lush, layered planting. Large-format paving, natural stone, sculptural boulders, integrated lighting, a subtle water feature, and contemporary outdoor seating create a calm, highly functional garden that feels both refined and connected to nature. The design draws on Scandinavian and Pacific Northwest influences, balancing minimalist hardscape with soft, textural planting for year-round interest.







49