
Search results for "Thermostatic" in Home Design Ideas
 Collins Kitchen and Bath
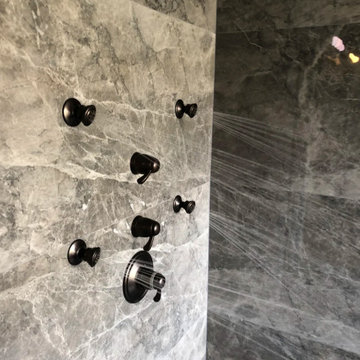
Bathroom remodel in Central Florida by Collins Kitchen and Bath. A tub and shower combined into one large walk-in shower with a thermostatic system: rain head, four body jets and a handheld wand, plus a built-in bench and niche for easy access.
 Collins Kitchen and Bath
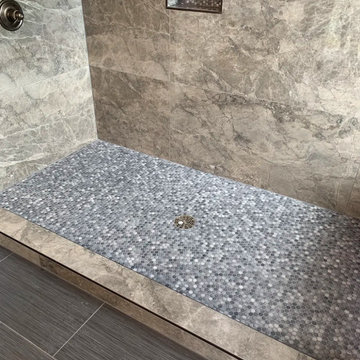
Bathroom remodel in Central Florida by Collins Kitchen and Bath. A tub and shower combined into one large walk-in shower with a thermostatic system: rain head, four body jets and a handheld wand, plus a built-in bench and niche for easy access.
 Collins Kitchen and Bath
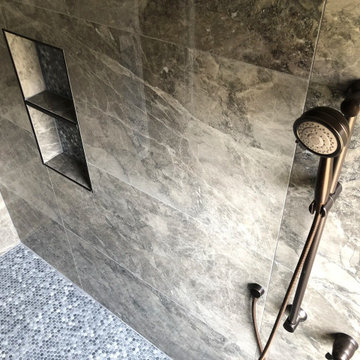
Bathroom remodel in Central Florida by Collins Kitchen and Bath. A tub and shower combined into one large walk-in shower with a thermostatic system: rain head, four body jets and a handheld wand, plus a built-in bench and niche for easy access.
Find the right local pro for your project
 Collins Kitchen and Bath
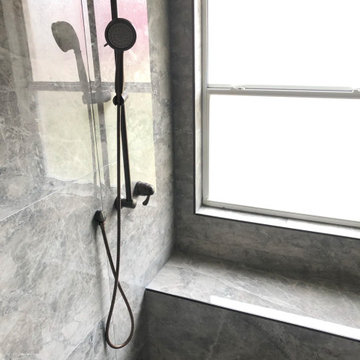
Bathroom remodel in Central Florida by Collins Kitchen and Bath. A tub and shower combined into one large walk-in shower with a thermostatic system: rain head, four body jets and a handheld wand, plus a built-in bench and niche for easy access.
 Collins Kitchen and Bath
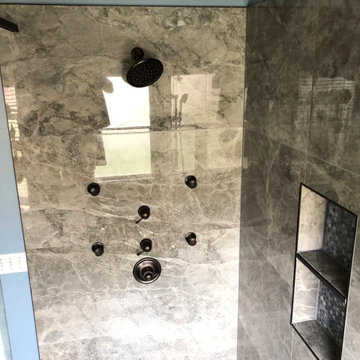
Bathroom remodel in Central Florida by Collins Kitchen and Bath. A tub and shower combined into one large walk-in shower with a thermostatic system: rain head, four body jets and a handheld wand, plus a built-in bench and niche for easy access.
 Collins Kitchen and Bath
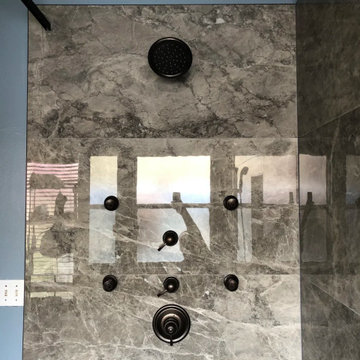
Bathroom remodel in Central Florida by Collins Kitchen and Bath. A tub and shower combined into one large walk-in shower with a thermostatic system: rain head, four body jets and a handheld wand, plus a built-in bench and niche for easy access.
 Murphy Bros. Design | Build | Remodel
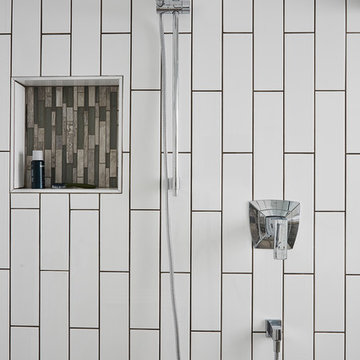
Hansgrohe Hand Held Shower with Brizo Thermostatic Valve Trim
Inspiration for a large contemporary home design remodel in Minneapolis
Inspiration for a large contemporary home design remodel in Minneapolis


 Kodiak Heating & Plumbing Ltd
Custom walk in shower with Grohe Thermostat valves for a Bathroom Renovation inspired by "A walk on the Beach"
Photo Credit www.andreabrunsphotography.com
 Collins Kitchen and Bath
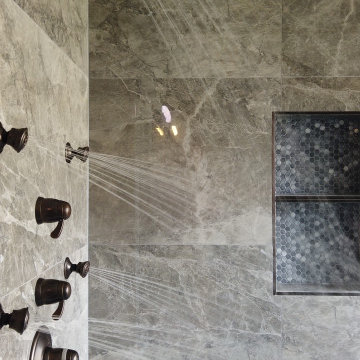
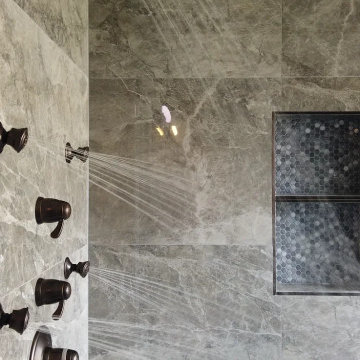
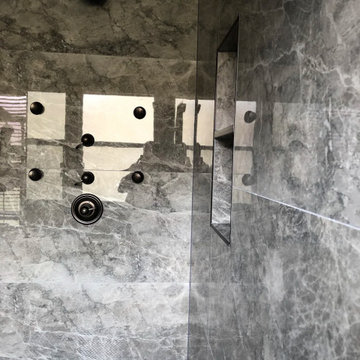
Primary bathroom remodel in Central Florida by Collins Kitchen and Bath. A garden tub and small shower became a 40 square foot walk-in shower in gray stone-look tile with thermostatic controls, body sprays, a handheld, a built-in bench and a niche.
 Collins Kitchen and Bath
Bathroom remodel in Central Florida by Collins Kitchen and Bath. A tub and shower combined into one large walk-in shower with a thermostatic system: rain head, four body jets and a handheld wand, plus a built-in bench and niche for easy access.
 Collins Kitchen and Bath
Bathroom remodel in Central Florida by Collins Kitchen and Bath. A tub and shower combined into one large walk-in shower with a thermostatic system: rain head, four body jets and a handheld wand, plus a built-in bench and niche for easy access.

 LaBonte Construction
Small transitional u-shaped medium tone wood floor open concept kitchen photo in Milwaukee with an undermount sink, shaker cabinets, dark wood cabinets, granite countertops, gray backsplash, ceramic backsplash, stainless steel appliances and no island

 Simply Baths & Kitchens
When designer Rachel Peterson of Simply Baths, Inc. first met this young, stylish couple at their house they had a small handful of items they knew they really wanted in their master bathroom: a freestanding tub, a chandelier, a larger shower and more counter space. But the truth was, the bath needed a major face-lift. The space was outdated and lacked personality. It certainly didn't reflect the homeowners and their elegant aesthetic. The combination of stone and wood tiles lends just enough of a rustic flair to bring a little bit of the outdoors in and while helping to balance some of the feminine elements in the room with simple masculine touches.
Featuring Dura Supreme Cabinetry.

 GS Construction
Example of a large transitional master beige tile and subway tile porcelain tile and gray floor freestanding bathtub design in Chicago with recessed-panel cabinets, dark wood cabinets, a two-piece toilet, beige walls, an undermount sink and granite countertops

 Michael Nash Design, Build & Homes
2013 NKBA MEDIUM BATH
When this young couple purchased their nearly 25-year-old colonial, the master bathroom was the first thing they wanted to change. Drab looking with worn out cabinets and a shower that was too small, it didn’t fit their modern vision for the space.
Working with Michael Nash Design, Build & Homes, they came up with a plan to enlarge the bathroom, stealing space from the master bedroom. The new design includes a much larger shower, the addition of a walk-in shower and more. And the results are nothing less than stunning.
A new, frameless glass shower stall is equipped with a steam unit, body sprays, rain shower head, and thermostatic valve and control. A double-sided fireplace overlooks a large whirlpool tub (also visible from the master bedroom).
Modern wall hanger espresso finish vanities are topped with a marble top and his and her tumbled marble vessel sinks. Two tall linen cabinets bookend the vanity for additional storage. A recessed mirror with back lighting effect was also installed.
Large 20” × 20” white marble floor and walls with dark metallic tile were placed on featured walls for added effects. The floors in both the bathroom and closet are heated.
An enlarged doorway from bathroom to walk-in closet offers double French glass doors which are pocketed for better traffic flow. Built-in closet systems are his and hers with matching cherry espresso finish cabinetry covered by obscure glass doors and a touch pad lighting system. The middle island features shoe racks and tie and socks storage.
Clean, streamlined and functional, the homeowners love this award-winning space.
 Inspired Spaces
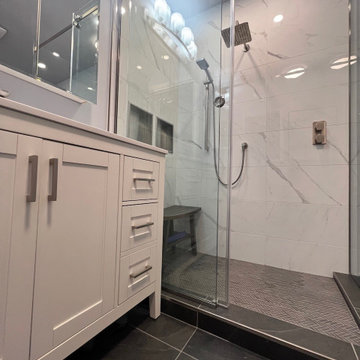
Demolition of old bathroom- Remove Flooring, Reassign Rough In Plumbing, Laminate Joists, Install New Flooring. Installed uncoupling Ditra Heat Flooring. Installed Thermostatic Controls for New Shower. Installed baseboard heating, new standing vanity, line drain for shower. Installed Tile surround, shower base, flooring and baseboards. Installed water resistant LED lighting. Installed Toilet.
 Dea Contractor
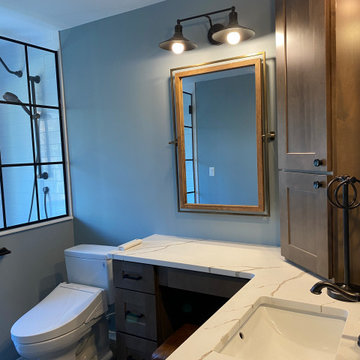
This client wanted to combine a farmhouse look with her husband's love of modern design. She wanted a walk in shower with pebble tile to be reminiscent of their Hawaiian vacations. Another requirement was to have a digital thermostat valve so they can connect to Alexa as well as set the temperature and a bidet.

 Absolute Design Interiors
The customer added a Thermostatic Shower System, heated floors, removed old tub, added large walk in shower with zero entry and a bench. They also added a small window in shower up high for a little light. Two new vanities were installed with lots of storage, quartz counter-tops, and wall sconces. We finished the remodel off with a GORGEOUS crystal chandelier!
 Absolute Design Interiors
The customer added a Thermostatic Shower System, heated floors, removed old tub, added large walk in shower with zero entry and a bench. They also added a small window in shower up high for a little light. Two new vanities were installed with lots of storage, quartz counter-tops, and wall sconces. We finished the remodel off with a GORGEOUS crystal chandelier!
45