
Search results for "Thermostatic" in Home Design Ideas


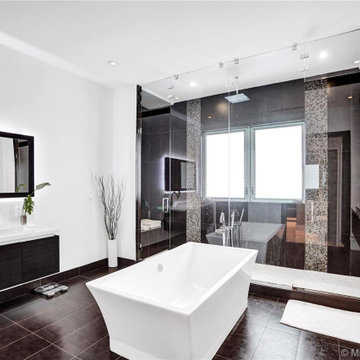
 MILLION | Redefine Lifestyle
The units at Oasis Park Square incorporate great materials and finishes, as follows: smooth walls & ceilings, sophisticated cable wiring, decor choice fixtures, modern thermostat, chime, and security system. The kitchens are built with Italian cabinets, quartz countertop, and integrated stainless-steel appliances. The homes feature fully furnished bathrooms with elegant cabinets and countertops, tailored faucets and Roman tubs, as well as his & hers vanities.

 Ryan Pedersen
Retrofitted standard window blinds with a smart, solar powered, automation kit by MySmartBlinds.
This solution sits inside the rail of the blinds to hide the motor from view. The only visible piece is a small solar panel at the top corner of the window.
These can be controlled remotely by the app or by the homeowner's Google Home devices.
Find the right local pro for your project

 Electronic Lifestyle Associates (ela)
Hallway - mid-sized traditional light wood floor hallway idea in Chicago with beige walls
 Buchan Consulting LLC
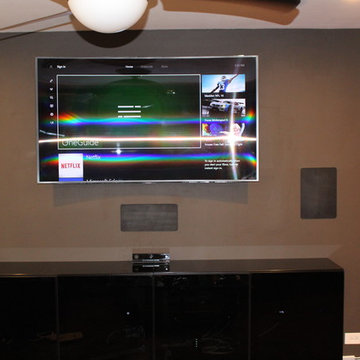
Curved Samsung TV mounted with in-wall speakers and a new Ikea entertainment center with Xbox Kinect.
Home design - mid-sized contemporary home design idea in Chicago
Home design - mid-sized contemporary home design idea in Chicago
 CORE Remodeling Services, Inc.
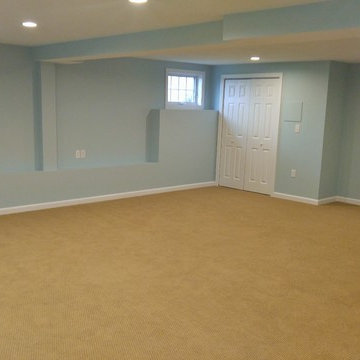
Removed lally column and installed a new beam to provide open concept. LED recessed lighting. Finished plastered ceiling and walls. Recessed electric wall heaters on a single thermostat. Six panel doors with brushed nickel hardware. Shaw Ansonylon carpet in color Dune. Benjamin Moore Fantasy Blue paint.

 Scott O'Hara Construction Inc.
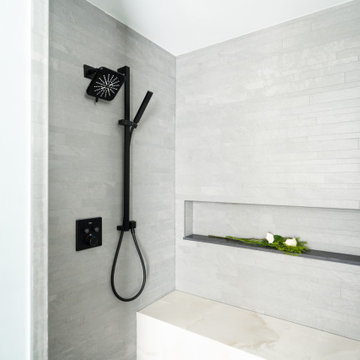
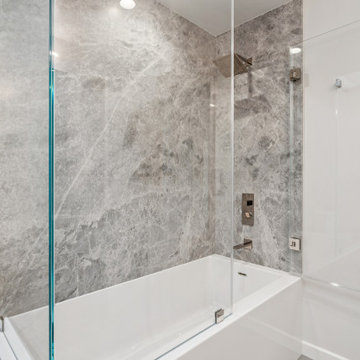
Guest bathroom in a luxury Orinda renovation featuring a glass-enclosed tub and shower with full grey marble slab surround, frameless glass panel, and thermostatic shower controls. Scott O’Hara Construction.
 CORE Remodeling Services, Inc.
Removed lally column and installed a new beam to provide open concept. LED recessed lighting. Finished plastered ceiling and walls. Recessed electric wall heaters on a single thermostat. Six panel doors with brushed nickel hardware. Shaw Ansonylon carpet in color Dune. Benjamin Moore Fantasy Blue paint.
 Buchan Consulting LLC
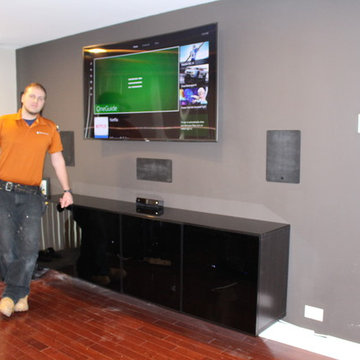
Curved Samsung TV mounted with in-wall speakers and a new Ikea entertainment center with Xbox Kinect.
Mid-sized trendy home design photo in Chicago
Mid-sized trendy home design photo in Chicago


 MILLION | Redefine Lifestyle
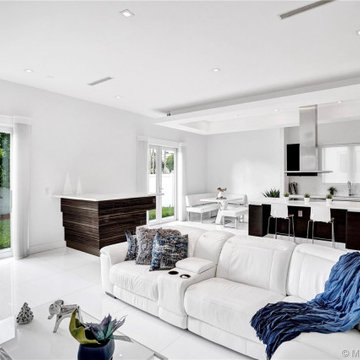
The units at Oasis Park Square incorporate great materials and finishes, as follows: smooth walls & ceilings, sophisticated cable wiring, decor choice fixtures, modern thermostat, chime, and security system. The kitchens are built with Italian cabinets, quartz countertop, and integrated stainless-steel appliances. The homes feature fully furnished bathrooms with elegant cabinets and countertops, tailored faucets and Roman tubs, as well as his & hers vanities.
 Buchan Consulting LLC
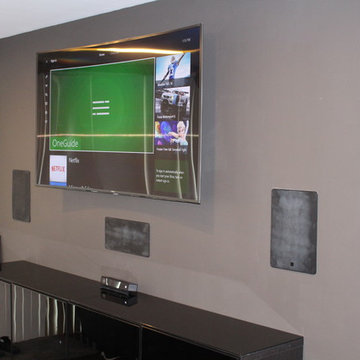
Curved Samsung TV mounted with in-wall speakers and a new Ikea entertainment center with Xbox Kinect.
Inspiration for a mid-sized contemporary home design remodel in Chicago
Inspiration for a mid-sized contemporary home design remodel in Chicago
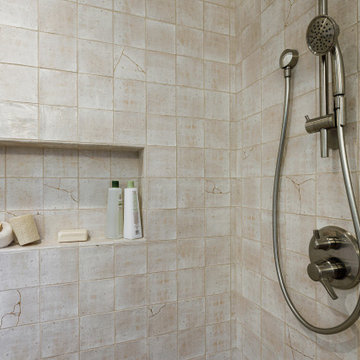


 Safe n' Sound Creative Technologies
Jay Inman
Home weight room - mid-sized traditional concrete floor home weight room idea with yellow walls
Home weight room - mid-sized traditional concrete floor home weight room idea with yellow walls


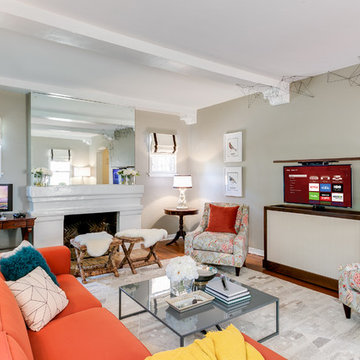
 Pearson Brown
Get smart.
To outsmart kids prone to leaving lights on, the Lutron Maestro motion sensor automatically turns lights on and off, and to set the mood lighting, the handy Lutron Caseta Wireless controller dims lights and raises and lowers blinds while iDevices switches wirelessly control the Robert Abbey Delta Emerald Glazed Table Lamp and floor fan, while the heat and AC are controlled by a Honeywell Lyric thermostat. Both wireless controllers and the thermostat respond to app or voice commands by Amazon Echo, which can also play music, update a Google calendar, report the news, and even read the kids a story. The family can play it safe anywhere in the home with Samsung smartthings hub home monitoring kit which sends alerts via app if anyone passes a sensor or opens or closes a connected door or window.

 Lakeside Interiors
Walls were removed to open up the kitchen to the living room. A closet at the entrance was replaced with the refrigerator and cabinets. Track lighting was used as there was only one electric box in the ceiling and both the kitchen and living room had to be lit. A wall that was not removable where the thermostat is was turned into a column.
 Lakeside Interiors
Walls were removed to open up the kitchen to the living room. A closet at the entrance was replaced with the refrigerator and cabinets. Track lighting was used as there was only one electric box in the ceiling and both the kitchen and living room had to be lit. A wall that was not removable where the thermostat is was turned into a column.

 Weitzer Company
The owners chose textured linear floor tiles to compliment the proportions of the space. The flooring is electrically heated and controlled by a wall mounted thermostat. Douglas fir was selected for the custom cabinets to correspond with the fir detailing in the rest of the home.
77